What is recorded here
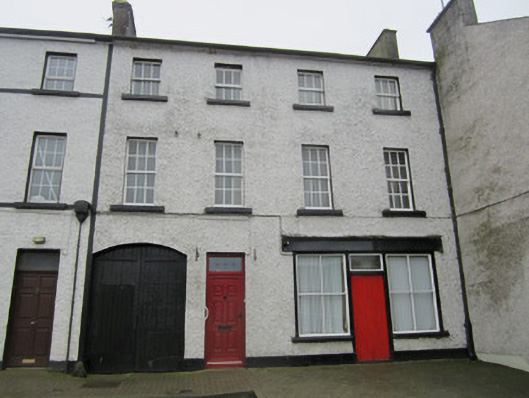
Attached four-bay three-storey house, built c.1860, with former shop to east end of ground floor and integral carriage arch to west end. Pitched replacement slate roof, with smooth rendered chimneystacks, and cast-iron rainwater goods. Roughcast rendered walls with smooth rendered plinth course. Square-headed window openings with six-over-six pane timber sliding sash windows to first floor, three-over-three pane to top floor, with painted stone sills. Square-headed door opening with replacement uPVC door and overlight. Carriage arch is segmental headed with double-leaf battened timber door, and stone wheelguard. Former shop comprises square-headed four-pane fixed timber display windows with concrete sills flanking square-headed door opening with replacement double-leaf timber battened door, and glazed overlight, with timber fasciaboard above. House is part of two-house centrepiece, within recessed space at centre of Newbliss.
Part of a two-house set-piece at the centre of Newbliss, this house displays many features characteristic of small towns, such as the integral carriage arch and disused shopfront. The retention of timber sash windows, the former shopfront, and the carriage arch doors with wheelguard to front, adds to the architectural heritage significance of this building.
This does not grant access. Most recorded buildings are privately owned; view them only from public ground unless the owner allows entry.
Places near here
 Newbliss Market Housemarket house · 49 yd
 house, public househouse, public house · 65 yd
 IndicatedFairy fort / earthen ringfort · 670 yd
 LisaleaFairy fort / earthen ringfort · 700 yd
 Tomb HillMountain / peak · 1.9 mi
 Common LimeCommon Lime · 2.0 mi
 Roosky Castle (Site of)Castle, ringwork · 2.2 mi
 KillycoonaghWood · 2.2 mi
 Saint John's WellSpring · 2.3 mi
 Lisarrilly HillMountain / peak · 2.3 mi
 Jaundice WellSpring · 3.5 mi
 Senator Billy Fox 1939 - 1974Memorial · 11 mi
Other information
Photo: National Inventory of Architectural Heritage · Website use allowed for educational or private purposes with source credit