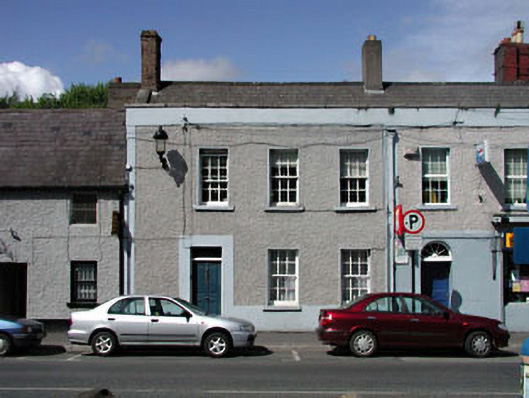
What is recorded here
Terraced three-bay two-storey double-pile house, c.1820, retaining early fenestration. Reroofed, c.1980. Now in use as offices. One of a pair. Gable-ended double-pile (M-profile) roof (shared) behind parapet wall. Replacement fibre-cement slate, c.1980. Concrete ridge tiles. Red brick and rendered chimney stacks. Rendered coping to gables. Cast-iron rainwater goods. Roughcast walls. Painted. Rendered dressings including strips to ends and parapet wall having cut-stone coping. Square-headed window openings. Stone sills. 6/6 timber sash windows. Square-headed door opening. Rendered surround. Timber panelled door. Overlight. Concrete footpath to front.
This house, built as one of a pair with the house immediately to right (east; 11804024/KD-11-04-24), is an attractive building composed of graceful Georgian proportions that has been very well-maintained to present an early aspect. The house is of social and historical interest, representing the continued development and expansion of Leixlip in the early nineteenth century. The house retains most of its original form and character, with early or original salient features intact including timber fittings to the door opening and multi-pane timber sash fenestration – the retention of an early external aspect suggests that the interior may also incorporate early features and fittings of significance. The house, together with the second in the pair, is an attractive feature on the streetscape of Main Street and contributes to regular quality of the roofline in the historic core of Leixlip.
This does not grant access. Most recorded buildings are privately owned; view them only from public ground unless the owner allows entry.
Places near here
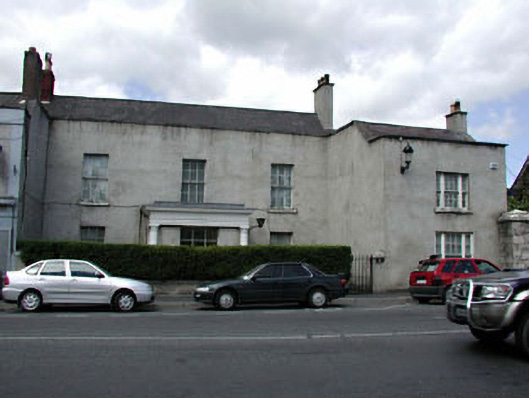 Ivy Househouse · 20 yd
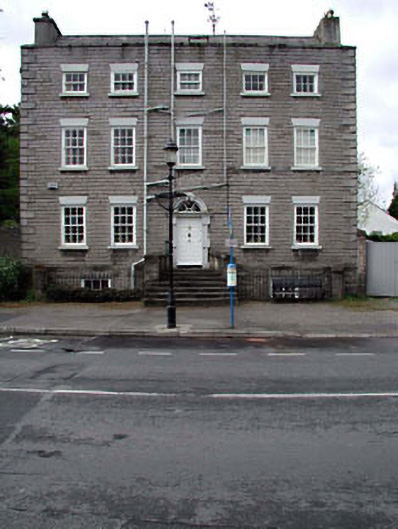 Shingle Househouse · 32 yd
 Guinness' BreweryMemorial · 49 yd
 Leixlip MonumentMemorial · 256 yd
 Font in LeixlipFont · 329 yd
 Ice Ho.Icehouse · 481 yd
 Squirrel WoodWood · 850 yd
 Sli Na Sláinte Leixlip SliWalking route · 865 yd
 Sli Na Sláinte Leixlip Lucan DesmenseWalking route · 1301 yd
 Lucan DemenseHeritage attraction · 1412 yd
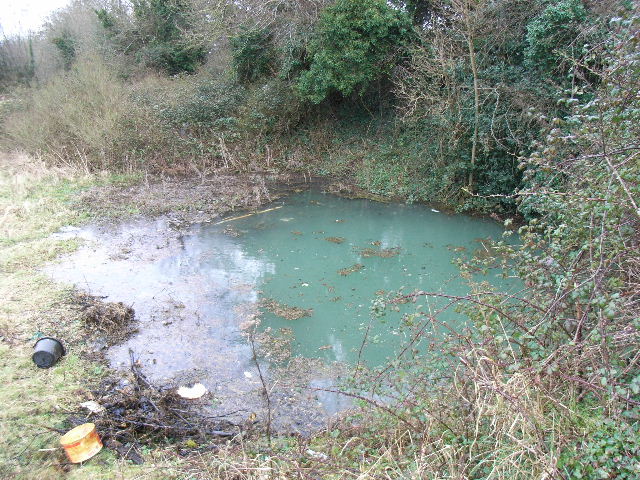 Leixlip Spa - SpringSpring · 1626 yd
 Confey CastleCastle, tower house · 1661 yd
Other information
Photo: National Inventory of Architectural Heritage · Website use allowed for educational or private purposes with source credit