What is recorded here
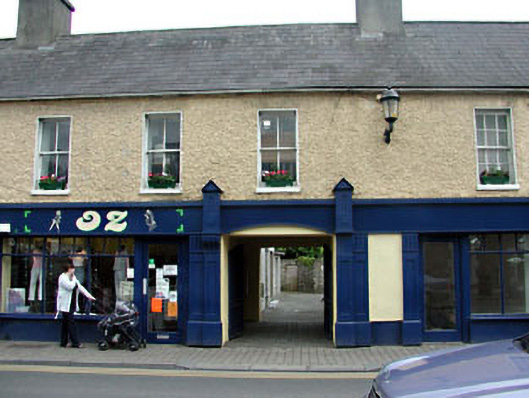
Terraced four-bay two-storey house, c.1790, probably originally three-bay with end bay to right (south-west) probably originally part of house to right (south-west) with square-headed integral carriageway to right ground floor. Refenestrated, c.1890. Renovated, c.1990, with replacement timber shopfronts inserted to ground floor. Gable-ended roof with slate. Clay ridge tiles. Rendered chimney stacks. Cast-iron rainwater goods on eaves course. Roughcast walls. Painted. Square-headed window openings to first floor. Stone sills. Early 6/6 timber sash window to right first floor. Replacement 2/2 timber sash windows, c.1890, to remainder. Square-headed integral carriageway. Replacement iron double gates, c.1990. Replacement timber shopfronts, c.1990, to ground floor with panelled pilasters, fixed-pane timber display windows and glazed timber doors having shared timber fascia over with consoles and cornice. Road fronted. Concrete brick cobbled footpath to front.
This house, the end bay to right (south-west) of which was probably annexed from the building to right (south-west; 11804015/KD-11-04-15)), is an attractive building of graceful proportions that retains some of its original form and character. The house is of considerable social and historical significance, representing the continued development of Leixlip in the late eighteenth century. Renovated to ground floor to accommodate a commercial use, the replacement timber shopfronts are not attractive addition to the composition, the scale and detailing being out of character with the remainder of the building – any future renovation works might aim to incorporate a front that alludes to the true traditional Irish model of little extraneous ornamentation. The first floor, however, retains most of its original form and incorporates early and late nineteenth century timber sash fenestration, surmounted by a slate roof having cast-iron rainwater goods. The house is an attractive and integral component of the streetscape of Main Street, continuing the established streetline of the street while contributing to the regular roofline of the terrace.
This does not grant access. Most recorded buildings are privately owned; view them only from public ground unless the owner allows entry.
Places near here
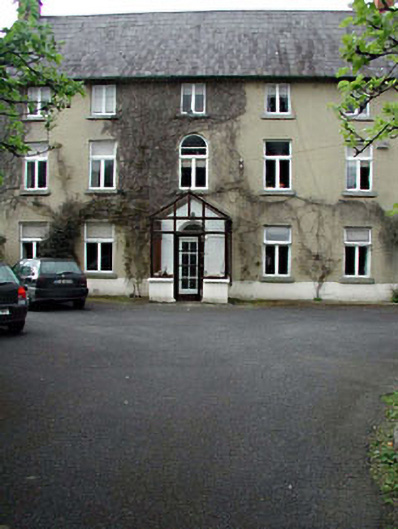 Castle View Househouse · 76 yd
 Guinness' BreweryMemorial · 83 yd
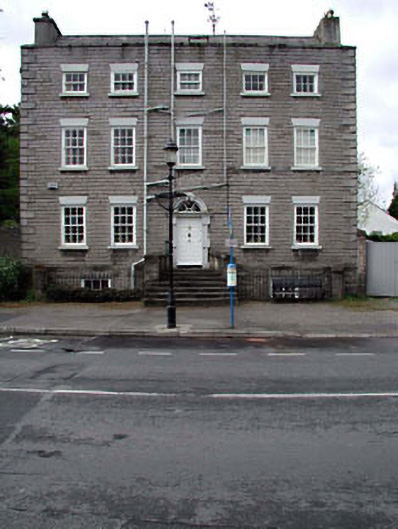 Shingle Househouse · 122 yd
 Leixlip MonumentMemorial · 127 yd
 Font in LeixlipFont · 203 yd
 Ice Ho.Icehouse · 497 yd
 Squirrel WoodWood · 789 yd
 Sli Na Sláinte Leixlip SliWalking route · 994 yd
 Sli Na Sláinte Leixlip Lucan DesmenseWalking route · 1403 yd
 Lucan DemenseHeritage attraction · 1526 yd
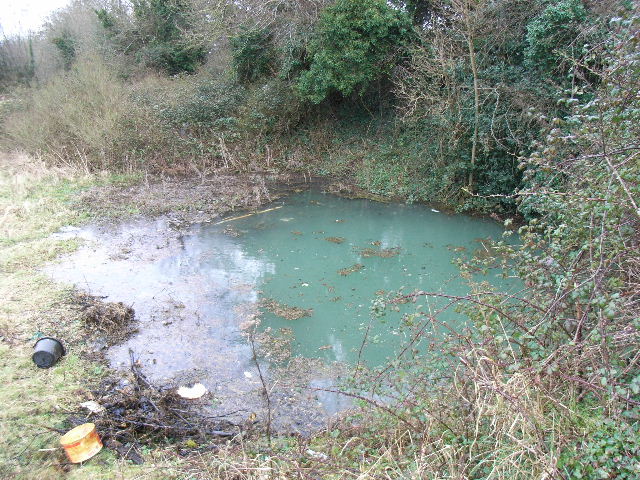 Leixlip Spa - SpringSpring · 1540 yd
 The Wonderful BarnHeritage attraction · 1654 yd
Other information
Photo: National Inventory of Architectural Heritage · Website use allowed for educational or private purposes with source credit