What is recorded here
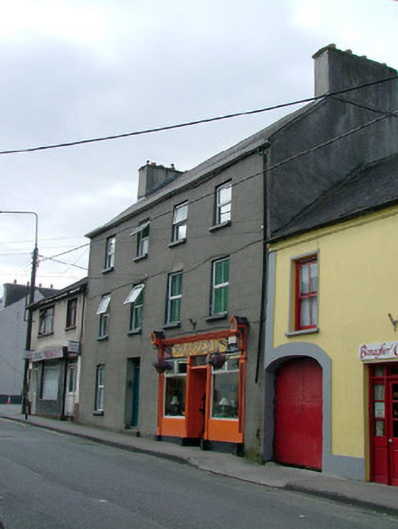
Terraced four-bay three-storey house, built c.1850, with return to rear. Ground floor now used as shop. House fronts directly onto street. Pitched tiled roof with terracotta ridge tiles and rendered chimneystacks. uPVC windows with tooled stone sills. Square-headed door opening with overlight and timber panelled door. Late nineteenth-century shopfront with central recessed entrance with timber and glazed door and overlight, flanked by display windows and fluted stucco pilasters surmounted by brackets, painted timber fascia board and cornice.
This three-storey house rises up above the roof line of neighbouring structures and its well proportioned façade dominates the north-western end of Main Street. The sheer scale of this building, combined with its simple, yet decorative, nineteenth-century shopfront, make it a significant element within the streetscape.
This does not grant access. Most recorded buildings are privately owned; view them only from public ground unless the owner allows entry.
Places near here
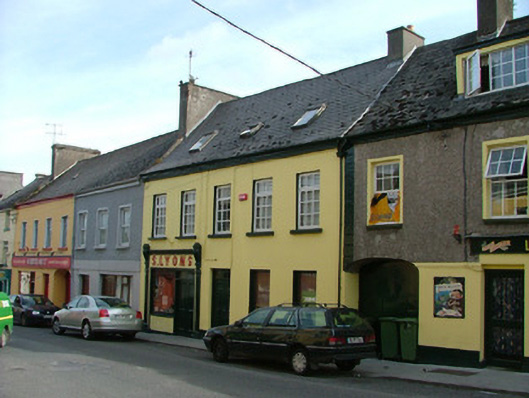 S. Lyonshouse · 33 yd
 CrossCross, High cross · 47 yd
 Clonamona Cottagehouse · 68 yd
 Corrigans CornerMemorial · 82 yd
 Town defences in Curraghavarna AND Portavrolla,kylebeg OR BanagherTown defences · 449 yd
 Banagher MarinaHeritage attraction · 658 yd
 Birds IslandIslet · 1140 yd
 Grants IslandIslet · 1611 yd
 Garry Castle in ruinsCastle, tower house · 1.2 mi
 CastleCastle, tower house · 1.4 mi
 All Saints' WellSpring · 2.5 mi
 Cregg WoodForest · 3.1 mi
Other information
Photo: National Inventory of Architectural Heritage · Website use allowed for educational or private purposes with source credit