
What is recorded here
Detached five-bay two-storey house with attic, built c.1830, with timber shopfront and return to rear. Formerly used as a barracks. Shop and house are now vacant. House fronts directly onto street. Pitched slate roof with terracotta ridge tiles. Random coursed limestone walls with patches of roughcast limestone render. Timber sash windows with modern concrete surrounds and tooled stone sills. Central window with brick infill to sides. Square-headed door opening with moulded concrete surround and timber panelled door with sidelights. Late nineteenth-century timber shopfront with central battened double doors and display windows.
This building with its intricate mix of features, scale and form make it a prominent addition to the streetscape. Its former use as a barracks and later as a shop gives an important social aspect to the structure. The removed render at the façade's central bay reveals a wider window opening that formerly mirrored the ground floor's panelled door and sidelights. To the rear of the building six-over-six pane timber sash windows remain.
From the Buildings of Ireland (National Inventory of Architectural Heritage) record 14810012
This does not grant access. Most recorded buildings are privately owned; view them only from public ground unless the owner allows entry.
Places near here
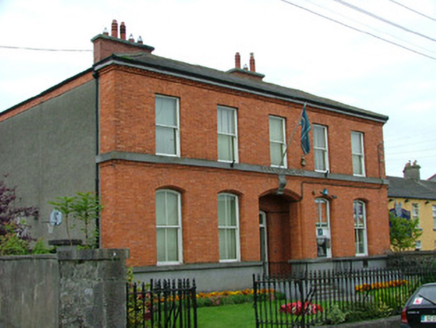 Bank of IrelandBank/financial institution · 81 yd
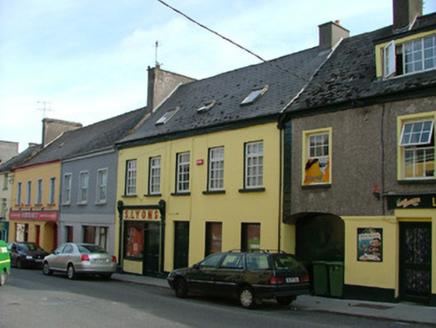 S. LyonsHouse · 91 yd
 CrossCross, High cross · 103 ydCorrigans CornerMemorial · 146 yd
 Banagher TowerMartello tower · 949 yd
 Garry Castle in ruinsCastle, tower house · 1.2 mi
 Cloghan CastleCastle · 3.1 mi
 MeelickVisitor information · 3.7 mi
 Horse-chestnut4.7 mi
 Clonfert CathedralHeritage attraction · 4.7 mi
 European Yew4.7 mi
 Cloghan HillMountain / peak · 5.3 mi
Pictures: National Inventory of Architectural Heritage; A.-K. D., Wikimedia Commons · CC BY-SA 4.0; Brian Shaw, Wikimedia Commons · CC BY-SA 2.0; Mike Searle, Geograph · CC BY-SA 2.0; Corcs999, Wikimedia Commons · CC BY-SA 3.0; Kieran Campbell, Geograph · CC BY-SA 2.0; Stephan van Helden, Wikimedia Commons · CC BY-SA 4.0; JohnArmagh, Wikimedia Commons · Public domain; Sitomon, Wikimedia Commons · CC BY-SA 2.0; Eric Jones, Geograph · CC BY-SA 2.0
More historic places in County Offaly · All of County Offaly
What do you know about this place?