What is recorded here
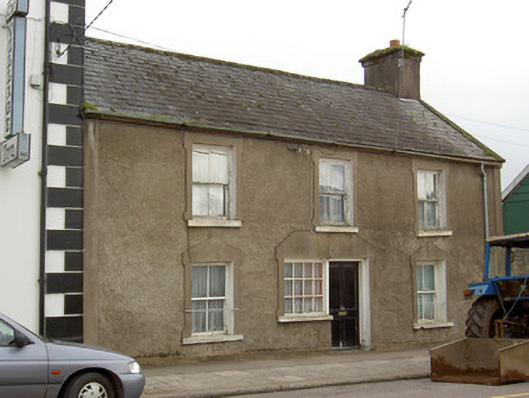
Attached three-bay two-storey house, built c. 1820, formerly also in use as shop. Pitched slate roof with cast-iron rainwater goods and rendered chimneystack. Roughcast rendered walls with render plinth and edging. Square-headed window openings with decorative render surrounds, cut-stone sills and two-over-two pane timber sliding sash windows, those to ground floor having cast-iron window guards. Former shopfront arrangement of openings to central bay of ground floor with square-headed door opening having timber panelled door and timber architrave, integrated with square-headed window opening with fixed multiple-pane timber window, all having decorative render surround.
The modest size and form of this building are typical of urban houses of its era in Ireland. Its form is embellished and articulated by the render surrounds to the openings and the retention of the timber sliding sash windows adds further interest to the façade. The cast-iron protective railings and the former shopfront arrangement of openings to the ground floor add context and further interest to the building.
This does not grant access. Most recorded buildings are privately owned; view them only from public ground unless the owner allows entry.
Places near here
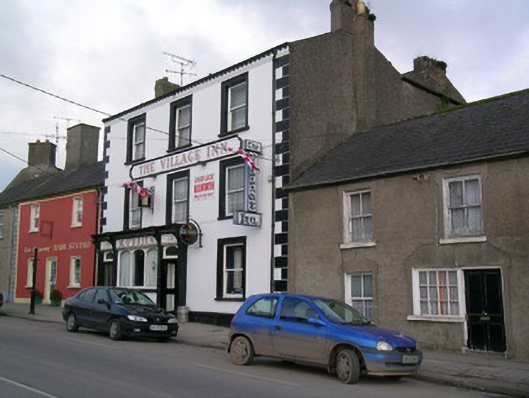 The Village Inn / M. O'Brienhouse · 12 yd
 G YdGraveyard · 36 yd
 Tom Cotter / The Arch Barhouse · 47 yd
 Kilworth CastleCastle · 1198 yd
 Fulacht fia in GlansheskinFulacht fia · 1557 yd
 Glansheskin WoodVisitor information · 1631 yd
 Glansheskin Forest Recreation AreaVisitor information · 1724 yd
 Kilworth WoodWood · 1.2 mi
 Macroney CastleCastle, tower house · 1.3 mi
 FlagCave · 3.4 mi
 Strawhall WoodForest · 3.7 mi
 St Dominick's WellSpring · 4.8 mi
Other information
Photo: National Inventory of Architectural Heritage · Website use allowed for educational or private purposes with source credit