What is recorded here
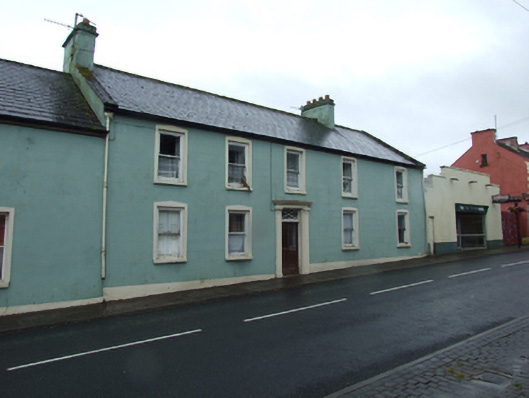
Terraced five-bay two-storey house, built c.1820, with unevenly spaced openings. Pitched slate roof with clay ridge tiles, sandstone barge coping, rendered chimneystack to ridge and north party-wall, replacement metal gutters with cast-iron downpipes and hopper head to north party-wall. Ruled-and-lined rendered walls. One-over-one timber sliding-sash windows with exposed sash boxes, stone sills, and later raised surrounds. Panelled shutters with octagonal motif to interior. Slightly off centre doorcase comprising panelled Doric pilasters supporting entablature with Greek-key ornament and moulded cornice. Rectangular glazed overlight having ellipse and diagonal cross divisions over replacement glazed timber door. Opens directly on to street.
An early nineteenth-century building of unusually wide frontage, shown together with its three-bay neighbour on the Ordnance Survey map of 1836 forming the street front of a large garden of formal layout. The irregularly spaced openings contrast with the formality of the doorcase which is of an ambitious Greek Revival design. Much of the historic fabric of the building survives, including sash windows with decorative internal shutters and the moulded doorcase. The house is a well-preserved example of the nineteenth-century street architecture of the town and forms an integral part of the historic character of the town.
This does not grant access. Most recorded buildings are privately owned; view them only from public ground unless the owner allows entry.
Places near here
 The First and Lasthouse · 66 yd
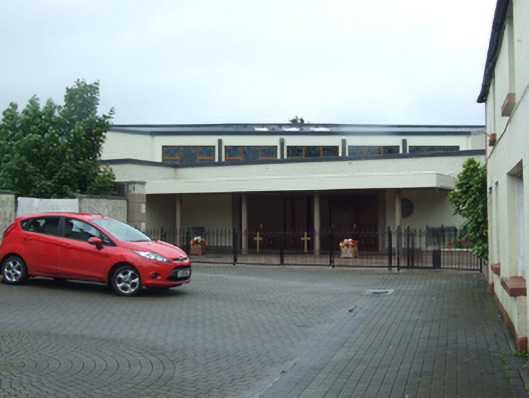 St Mary's Roman Catholic Churchchurch/chapel · 157 yd
 DrumconraMountain / peak · 825 yd
 HawkswoodForest · 896 yd
 A Tribute to the BorderbustersMemorial · 1466 yd
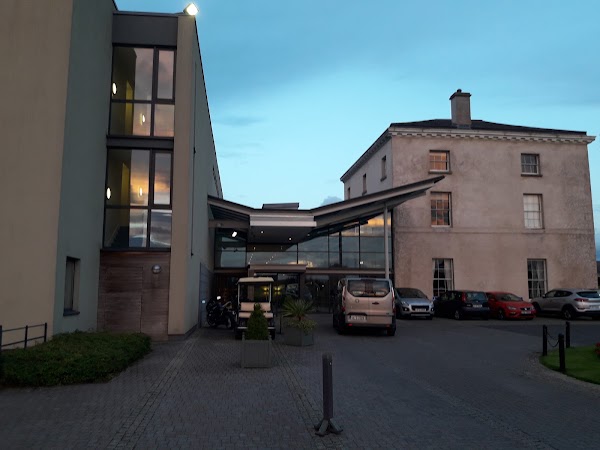 DrumbarMountain / peak · 1.1 mi
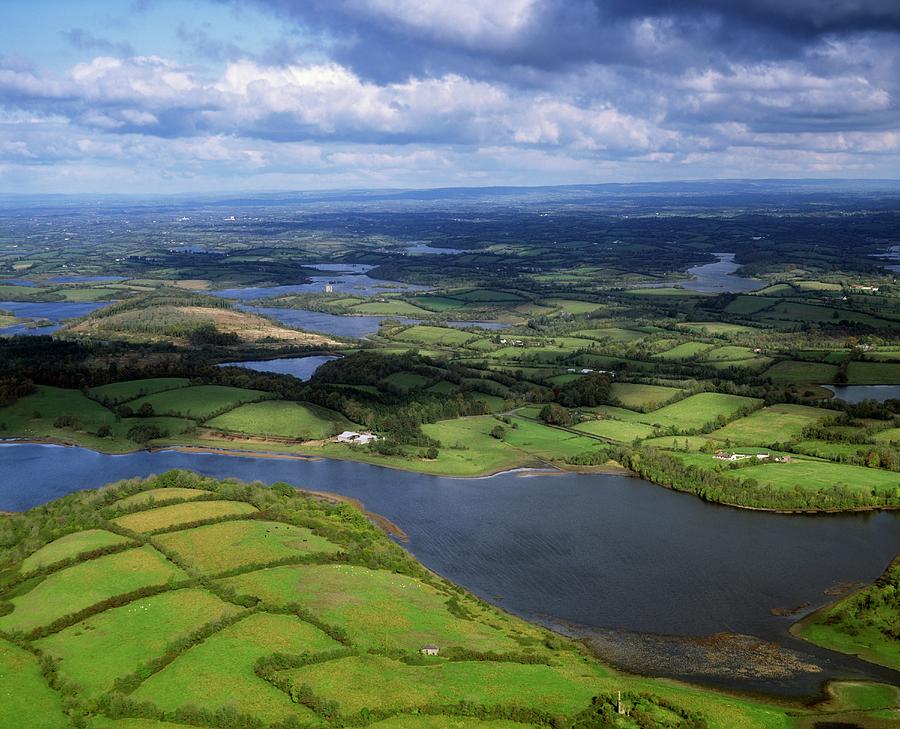 Gubnafarna Cuilcagh Anierin Uplands Special Area of ConservationWood · 1.3 mi
 ENCLOSURE in GreenanENCLOSURE · 1.5 mi
 Giant's GraveArchaeological place · 1.8 mi
 Pollnagapple Natural ArchCliff · 1.8 mi
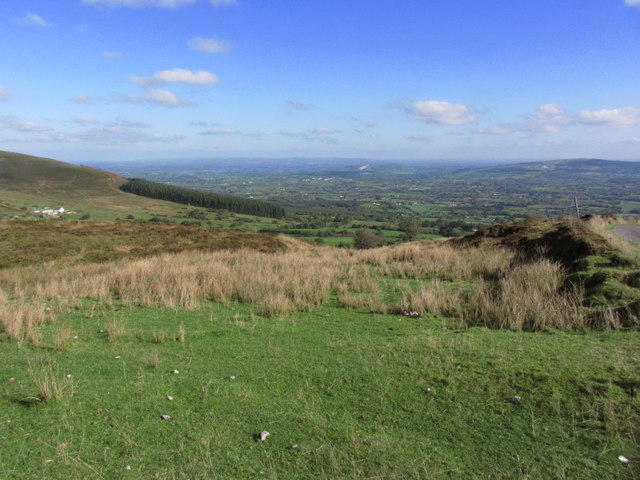 Gortalughany ViewpointViewpoint · 2.3 mi
 IndicatedFairy fort / stone ringfort · 2.4 mi
Other information
Photo: National Inventory of Architectural Heritage · Website use allowed for educational or private purposes with source credit