
What is recorded here
Attached two-bay three-storey house, built c.1880, with shopfront to ground floor. Pitched artificial slate roof with shared rendered chimneystack, uPVC rainwater goods and render corbels to eaves. Painted smooth rendered walls having rendered sill course to second floor. Square-headed openings with one-over-one timber sliding sash windows and moulded render surrounds. Rendered sills and pedimented head mouldings supported on decorative render scroll brackets to first floor. Recent timber shopfront comprising engaged columns supporting fascia board. Square-headed timber fixed pane display windows flanking square-headed door opening with overlight and double-leaf timber panelled doors. Square-headed door opening giving access to upper floors having timber panelled doors and overlight.
The survival of elaborate decorative render features greatly enlivens the façade of this building, while its character and proportions are preserved by the retention of timber sliding sash windows. Built as one of a pair with the building to the west, the composition of this pairing contributes significantly to the architectural heritage of Skibbereen.
This does not grant access. Most recorded buildings are privately owned; view them only from public ground unless the owner allows entry.
Places near here
 C. Connollyhouse · 7 yd
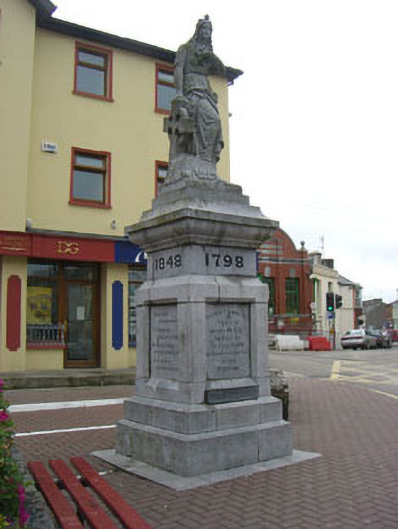 The Maid of Erinmonument · 22 yd
 Burial GdBurial ground · 255 yd
 Bishop MahonyMemorial · 345 yd
 Wild Atlantic WayVisitor information · 502 yd
 Heritage CentreMuseum · 524 yd
 Site of CastleCastle, unclassified · 1042 yd
 Man-made underground passage in LurrigaMan-made underground passage · 1238 yd
 Coolngrane Fairy FortFort · 1.2 mi
 Irish Sky GardenHeritage attraction · 1.5 mi
 Giant's GraveArchaeological place · 2.8 mi
 Tráigh na MonaBeach / strand · 3.2 mi
Other information
Photo: National Inventory of Architectural Heritage · Website use allowed for educational or private purposes with source credit