What is recorded here
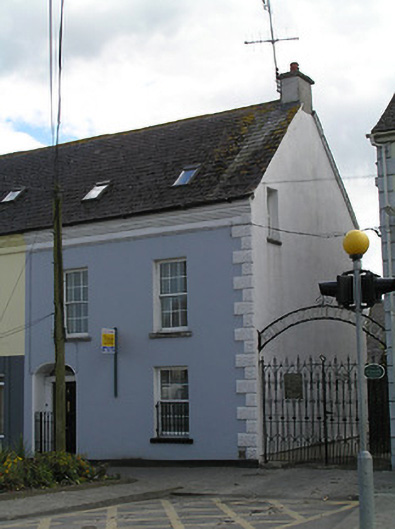
End-of-terrace two-bay two-storey house, built c. 1860, later used as offices, now disused, with attic, with recent three-bay single-storey extension to rear with mono-pitch artificial slate roof. Pitched artificial slate roof with rendered chimneystack and moulded render eaves course. Painted rendered walls with reticulated render quoins. Square-headed window openings, with round-headed opening to rear, all with limestone sills and replacement uPVC windows. Elliptical-headed chamfered door opening with moulded render surround and recessed doorway comprising render pilasters and cornice, plain fanlight and timber panelled door. Decorative wrought-iron gates to door opening and similar railing to ground floor window.
Although this building has lost some of its original fabric, it retains its character due to its form. The render quoins and eaves course are decorative and visually pleasing in their own right, as well as serving to emphasise the form and proportions of the elevation. The carved pilasters, rounded chamfered doorcase, and panelled door show a level of design and attention to decorative detail which is typical of skilled nineteenth-century craftsmanship. The railings to the window and door subtly echo the design of the Church of Ireland entrance gates beside it.
This does not grant access. Most recorded buildings are privately owned; view them only from public ground unless the owner allows entry.
Places near here
 Fethard Town Hallalmshouse · 19 yd
 Courthouse in FethardCourthouse · 26 yd
 Allied Irish Bankbank/financial institution · 45 yd
 CrossCross, Market cross · 57 yd
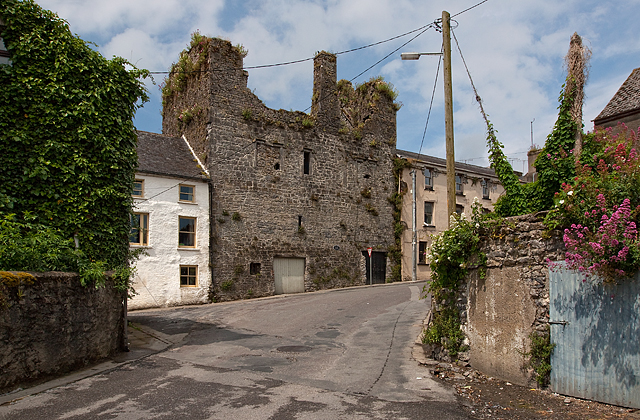 Court CastleCastle · 69 yd
 European YewEuropean Yew · 80 yd
 Edmond's CastleCastle · 80 yd
 East GateMemorial · 178 yd
 Grove WoodForest · 1.2 mi
 Kilknockan HillMountain / peak · 1.2 mi
 CarrigdotiaMountain / peak · 4.4 mi
 Holy Trinity Church (Fethard)church/chapel · 47 yd
Other information
Photo: National Inventory of Architectural Heritage · Website use allowed for educational or private purposes with source credit