What is recorded here
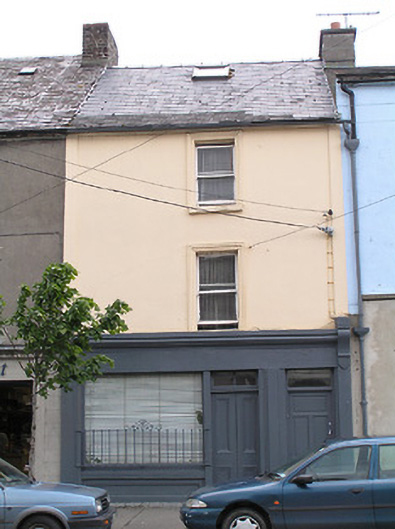
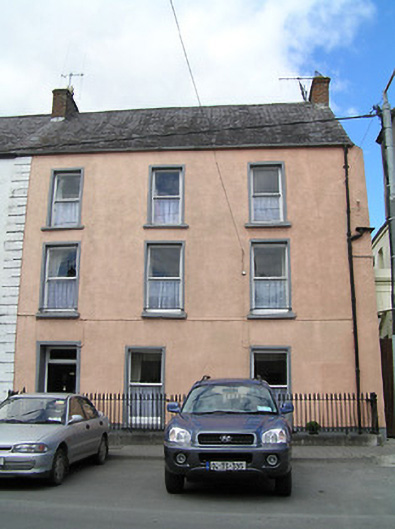
Terraced single-bay three-storey house, built c.1790, with attic, and with shopfront to street elevation and two-storey return with pitched corrugated-steel roof and red brick chimneystack. Pitched artificial slate roof with rooflight, eaves course, cast-iron rainwater goods. Rendered walls with slight pilasters. Square-headed timber sliding sash one-over-one pane windows, front elevation having moulded render surrounds and painted stone sills. Shopfront comprises render pilasters and consoles, with moulded render cornice and panelled stall riser, display window having window guard and two square-headed door openings with overlights, paned to shop and having timber panelled double-leaf shop door and replacement timber panelled house door.
The tall narrow façade of this building is only one bay wide, but is nonetheless asymmetrical. The modest façade, small openings and steeply-pitched roof attest to its age. The craftsmanship and design involved in the making of the shop door is all the more evident when compared with the replacement house door.
This does not grant access. Most recorded buildings are privately owned; view them only from public ground unless the owner allows entry.
Places near here
 Town WallTown defences · 29 yd
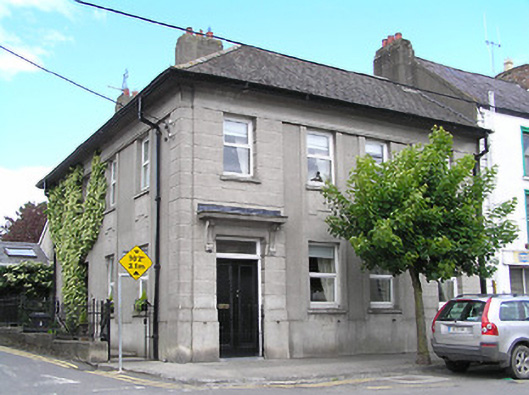 Old Bank Housebank/financial institution · 36 yd
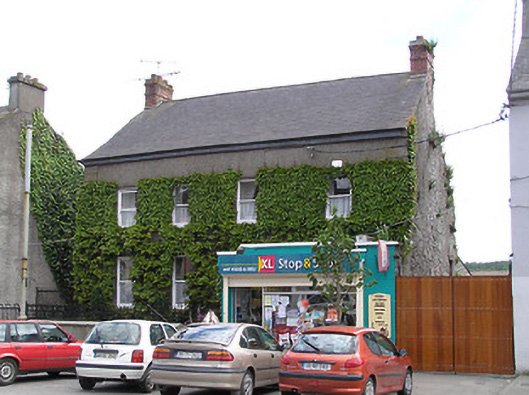 Ivy Villahouse · 49 yd
 Courthouse in FethardCourthouse · 76 yd
 European YewEuropean Yew · 121 yd
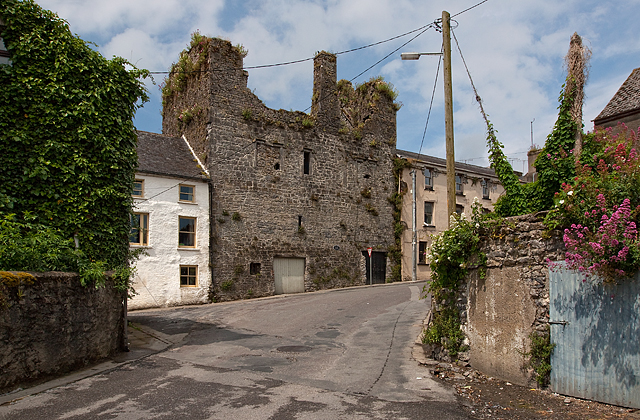 Court CastleCastle · 165 yd
 Edmond's CastleCastle · 166 yd
 East GateMemorial · 276 yd
 Kilknockan HillMountain / peak · 1.2 mi
 Grove WoodForest · 1.2 mi
 CarrigdotiaMountain / peak · 4.4 mi
 Weatherly Househouse · 55 yd
Other information
Photo: National Inventory of Architectural Heritage · Website use allowed for educational or private purposes with source credit