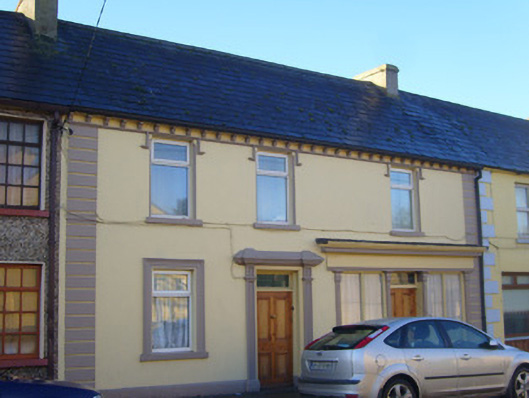
What is recorded here
Terraced three-bay two-storey house, built c. 1890, having render shopfront to front (east) elevation. Pitched slate roof with rendered chimneystacks and render bracketed eaves course. Rendered walls having render strip quoins and plinth course. Square-headed openings with concrete sills, render hoodmouldings and replacement uPVC windows. Render surround to ground floor window. Square-headed opening having render pilasters with moulded render entablature over glazed overlight and timber panelled door. Shopfront comprising pilasters with recessed panels supporting fascia and moulded, dentillated cornice. Square-headed display openings having bipartite fixed windows. Square-headed opening with flanking pilasters and glazed overlight over double-leaf timber panelled door.
This house is an attractive, modest-scale building, which is distinguished in the streetscape by the elegant decorative render treatment to the door opening, which is of some artistic design merit. Although much of the early fabric has been replaced, the house retains its original form and ornate shopfront, which contributes to the historic character of the streetscape.
This does not grant access. Most recorded buildings are privately owned; view them only from public ground unless the owner allows entry.
Places near here
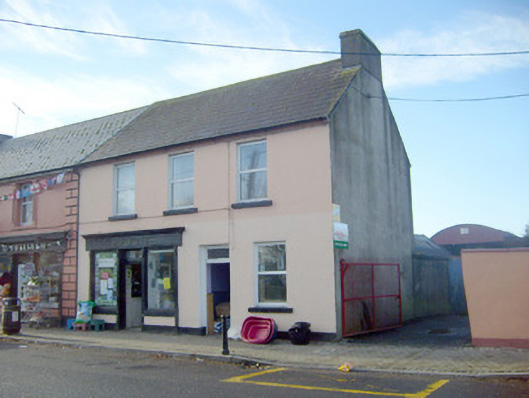 Joneshouse · 47 yd
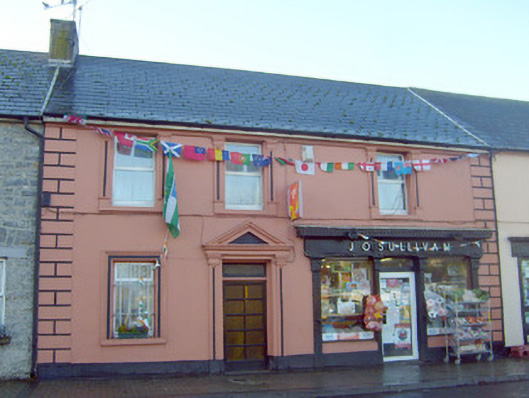 J. O'Sullivanhouse · 57 yd
 Settlement cluster in BarrysfarmSettlement cluster · 327 yd
 Not shownExcavation, miscellaneous · 408 yd
 Flat cemetery in Knockainy WestFlat cemetery · 1742 yd
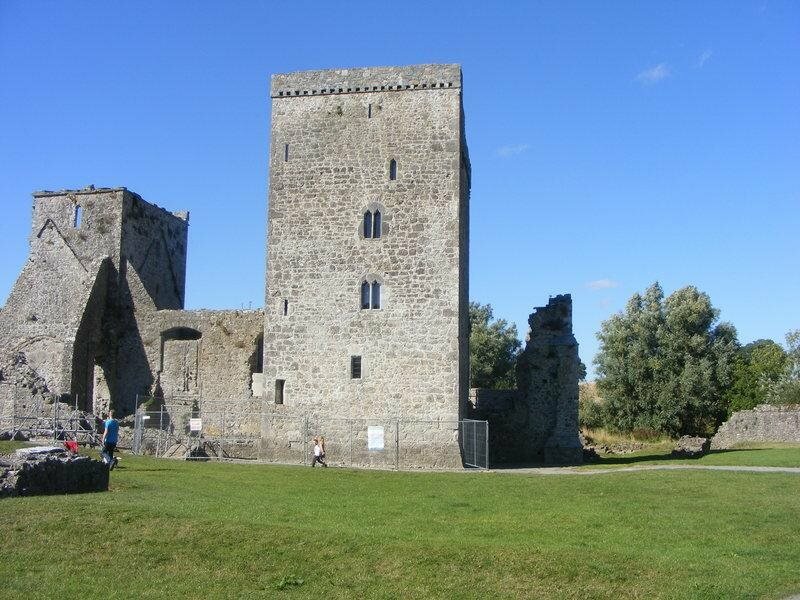 CastleCastle, motte · 1.4 mi
 Desmond Castle (in ruins)Castle, unclassified · 1.4 mi
 KnockainyMountain / peak · 1.9 mi
 St Patrick's WellSpring · 3.2 mi
 Kilteely HillMountain / peak · 3.5 mi
 St. Patrick's WellSpring · 4.0 mi
 Ballinvreena LoopVisitor information · 5.7 mi
Other information
Photo: National Inventory of Architectural Heritage · Website use allowed for educational or private purposes with source credit