
What is recorded here
Terraced two-bay two-storey house, extant 1840, on a square plan with shopfront to ground floor. Pitched slate roof with clay ridge tiles, and replacement uPVC rainwater goods on rendered eaves retaining cast-iron octagonal or ogee hopper and downpipe. Rendered walls on rendered plinth. Shopfront (ground floor) on a symmetrical plan centred on timber panelled double doors having overlight. Square-headed window openings (first floor) with drag edged dragged cut-limestone sills, and concealed dressings framing two-over-four timber sash windows. Road fronted.
A house representing an integral component of the early nineteenth-century domestic built heritage of Arthurstown with the architectural value of the composition suggested by such attributes as the compact square plan form; and the diminishing in scale of the openings on each floor producing a graduated visual impression. Having been well maintained, the elementary form and massing survive intact together with quantities of the historic or original fabric, thus upholding the character or integrity of a house forming part of a self-contained ensemble (including 15616004; 15616006) making a pleasing visual statement in a bayside village street scene.
This does not grant access. Most recorded buildings are privately owned; view them only from public ground unless the owner allows entry.
Places near here
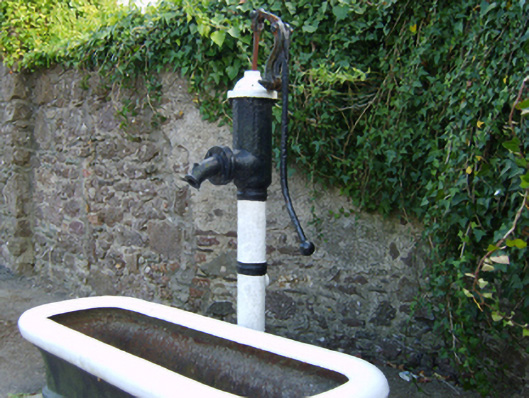 water pumpwater pump · 76 yd
 Dunbrody Housegate lodge · 139 yd
 Arthurstown BeachBeach / strand · 170 yd
 Common WhitebeamCommon Whitebeam · 1190 yd
 Otter with a SalmonMemorial · 1238 yd
 Ballyhack Castle (in ruins)Castle, tower house · 1269 yd
 Kilhile Castle (in ruins)Castle, tower house · 1432 yd
 Tower (in ruins)Bastioned fort · 1471 yd
 Enclosure in MersheenEnclosure · 1521 yd
 Ivory MemorialMemorial · 1.0 mi
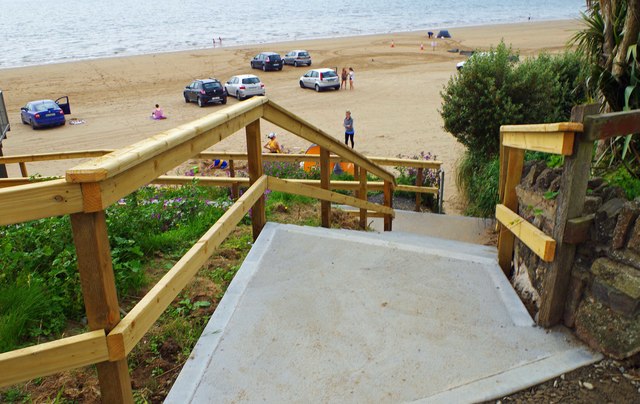 Duncannon BeachVisitor information · 1.7 mi
 Nook BayBay · 1.8 mi
Other information
Photo: National Inventory of Architectural Heritage · Website use allowed for educational or private purposes with source credit