
What is recorded here
Detached three-bay single-storey gate lodge with half-dormer attic, extant 1902, on a T-shaped plan centred on single-bay single-storey gabled projecting porch. Renovated, ----. Pitched slate roof including gablets to window openings to half-dormer attic; pitched (gabled) slate roof (porch), lichen-covered terracotta ridge tiles, red brick Running bond off-central chimney stack having "Cavetto"-detailed capping supporting terracotta or yellow terracotta pots, perforated decorative timber bargeboards to gables, and replacement uPVC rainwater goods on box eaves retaining some cast-iron downpipes. Part repointed coursed rubble stone walls with red brick flush quoins to corners centred on red brick English Garden Wall bond surface finish (porch). Square-headed window openings with cut-limestone sills, and red brick block-and-start surrounds framing replacement uPVC casement windows retaining some six-over-six timber sash windows having part exposed sash boxes. Set at entrance to grounds of Dunbrody House.
A gate lodge illustrating the continued development or "improvement" of the Dunbrody House estate by Henry "Harry" Spencer Chichester (1821-1906), second Baron Templemore, with the architectural value of the composition suggested by such attributes as the compact rectilinear plan form centred on an expressed porch; the uniform or near-uniform proportions of the openings on each floor; and the decorative timber work embellishing the roofline. Having been well maintained, the elementary form and massing survive intact together with quantities of the original fabric: however, the piecemeal introduction of replacement fittings to the openings has not had a beneficial impact on the external expression or integrity of a gate lodge forming part of a neat self-contained group alongside an adjacent gateway (see 15616013) with the resulting ensemble making a pleasing visual statement in a bayside village street scene.
This does not grant access. Most recorded buildings are privately owned; view them only from public ground unless the owner allows entry.
Places near here
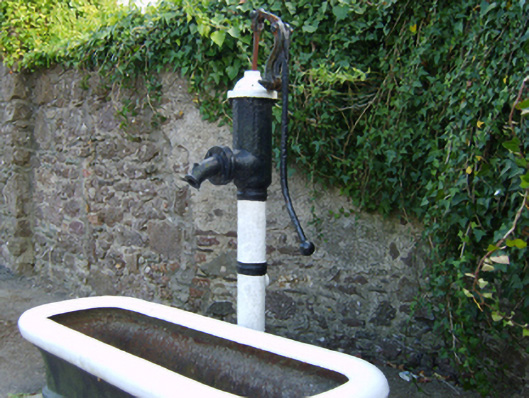 water pumpwater pump · 145 yd
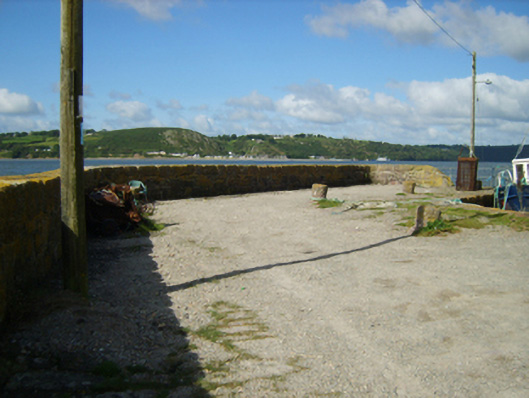 pier/jettypier/jetty · 182 yd
 Arthurstown BeachBeach / strand · 222 yd
 Common WhitebeamCommon Whitebeam · 1212 yd
 Otter with a SalmonMemorial · 1271 yd
 Ballyhack Castle (in ruins)Castle, tower house · 1321 yd
 Enclosure in MersheenEnclosure · 1415 yd
 Tower (in ruins)Bastioned fort · 1438 yd
 Kilhile Castle (in ruins)Castle, tower house · 1566 yd
 Ivory MemorialMemorial · 1722 yd
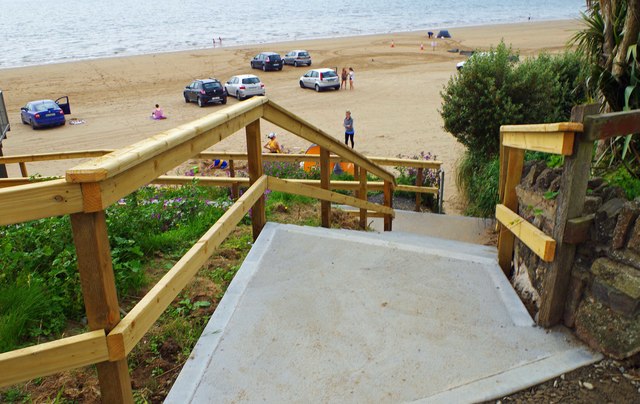 Duncannon BeachVisitor information · 1.6 mi
 DuncannonBeach / strand · 1.8 mi
Other information
Photo: National Inventory of Architectural Heritage · Website use allowed for educational or private purposes with source credit