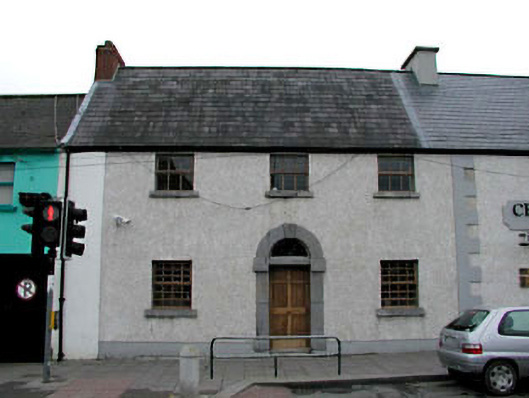
What is recorded here
Terraced three-bay two-storey house, extant 1837, on a rectangular plan. Renovated, ----. Replacement pitched slate roof with ridge tiles, iron-covered coping to gable (north) with red brick Running bond chimney stack to apex having corbelled stepped capping supporting terracotta pots, and cast-iron rainwater goods on eaves boards with cast-iron downpipe. Replacement rendered or roughcast walls bellcast over rendered plinth. Segmental-headed central door opening with cut-limestone step threshold, and cut-limestone surround centred on cut-limestone keystone framing timber panelled door having fanlight. Square-headed window openings with cut-limestone sills, and concealed dressings framing replacement timber casement windows. Street fronted with concrete flagged footpath to front.
A house representing an integral component of the domestic built heritage of Celbridge with the architectural value of the composition suggested by such attributes as the compact rectilinear plan form centred on a restrained doorcase demonstrating good quality workmanship in a silver-grey limestone; the feint battered silhouette; the disproportionate bias of solid to void in the massing compounded by the very slight diminishing in scale of the openings on each floor producing a feint graduated visual impression; and the high pitched roof.
This does not grant access. Most recorded buildings are privately owned; view them only from public ground unless the owner allows entry.
Places near here
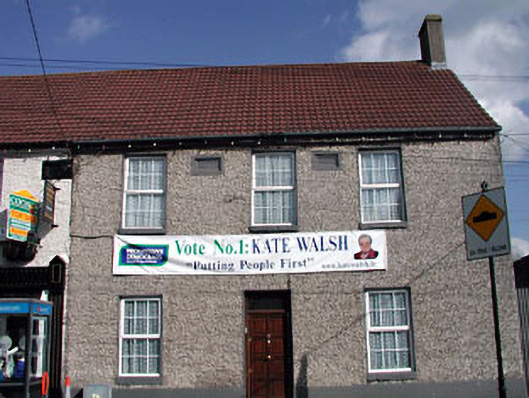 Finey Househouse · 30 yd
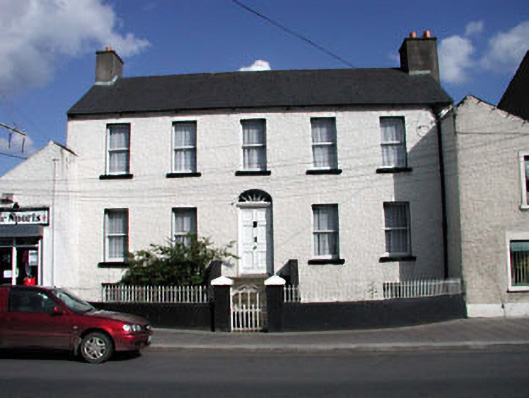 The Laurelshouse · 56 yd
 Arthur GuinessMemorial · 137 yd
 Common LimeCommon Lime · 301 yd
 John McLaughlinMemorial · 333 yd
 Oriental planeOriental plane · 514 yd
 Celbridge Union Workhouse, site ofArchaeological place · 578 yd
 IndicatedEcclesiastical enclosure · 634 yd
 CastleCastle, unclassified · 1162 yd
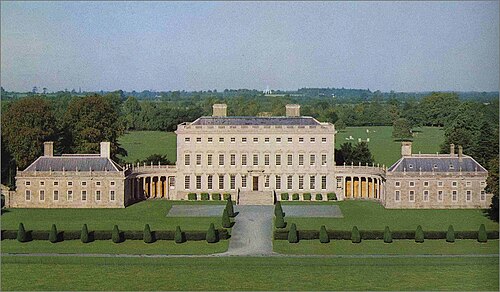 Castletown HouseHeritage attraction · 1308 yd
 Berkeley Costume and Toy CollectionMuseum · 1352 yd
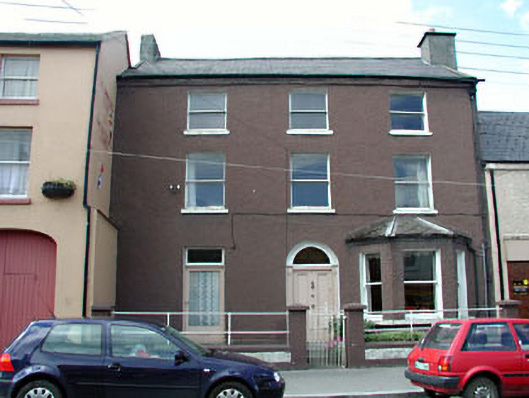 Saint Anne'shouse · 74 yd
Other information
Photo: National Inventory of Architectural Heritage · Website use allowed for educational or private purposes with source credit