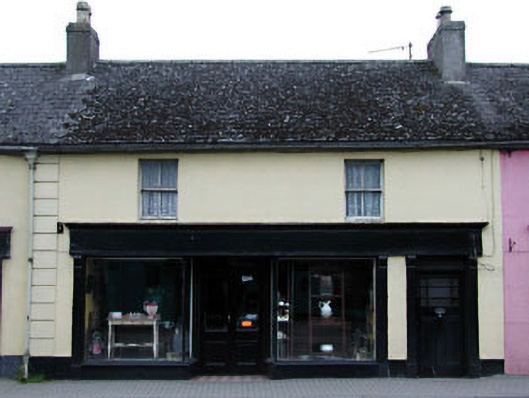
What is recorded here
Terraced two-bay two-storey house, c.1870, retaining early fenestration to first floor. Renovated, c.1940, with timber shopfront inserted to ground floor. Reroofed, c.1970. Now disused. Gable-ended roof. Replacement artificial slate, c.1970. Concrete ridge tiles. Rendered chimney stack. Timber eaves. Replacement aluminium rainwater goods, c.1970. Rendered walls. Ruled and lined. Painted. Rendered channelled pier to end (north). Square-headed window openings to first floor. Stone sills. Early 2/2 timber sash windows. Timber shopfront, c.1940, to ground with pilasters, fixed-pane timber display windows and glazed timber panelled double doors having overlight and timber fascia over with moulded cornice. Square-headed door opening to right ground floor. Timber pilaster doorcase with consoles. Replacement glazed timber panelled door, c.1940. Overlight. Road fronted. Concrete brick cobbled footpath to front.
This house, possibly originally built as one of a group of three with the neighbouring houses immediately to left (north; 11823004/KD-40-23-04) and to right (south; 11823002/KD-40-23-02), retains much of its original form and character, despite no longer being in use. Remodelled to ground floor in the mid twentieth century to accommodate a commercial use the timber shopfront is an attractive addition to the composition and alludes to the true traditional Irish model, composed on a symmetrical plan and without extraneous ornamentation – this feature ought to be retained in future development of the building. The pubfront emphasises the social and historic importance of the house, representing early evidence of the commercialisation of the locality. The house retains its original appearance to the first floor, with important early or original salient features intact, including timber sash fenestration. The house is an attractive feature on the streetscape of Main Street, continuing the established streetline and roofline of the street.
This does not grant access. Most recorded buildings are privately owned; view them only from public ground unless the owner allows entry.
Places near here
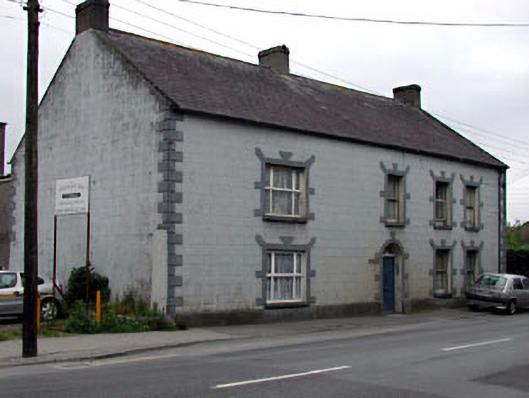 Douala Househouse · 48 yd
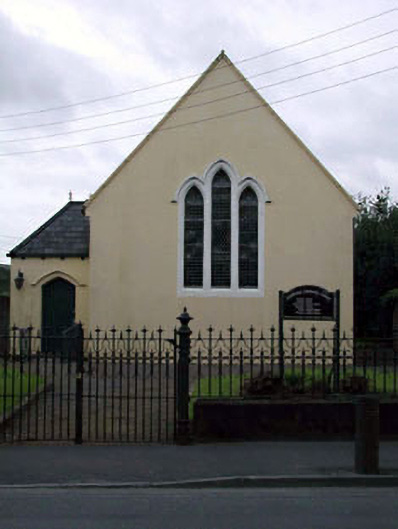 Castledermot Librarychurch/chapel · 83 yd
 Site of Town WallTown defences · 270 yd
 CrossCross, High cross · 279 yd
 Castledermot Round TowerHeritage attraction · 300 yd
 Franciscan FriaryHeritage attraction · 456 yd
 ProclamationMemorial · 590 yd
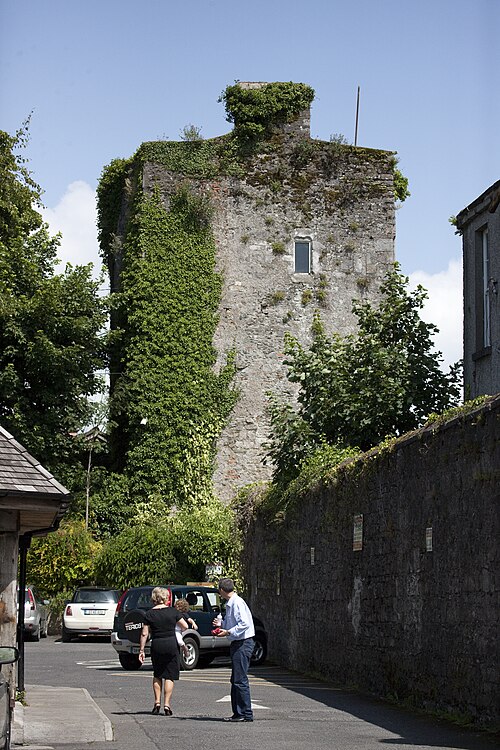 Kyledrumman Castle (in ruins)Castle, unclassified · 2.2 mi
 Lorcán Ó TuathailMemorial · 2.2 mi
 CastleCastle, ringwork · 2.2 mi
 Mullaghreelan WoodForest · 2.3 mi
 European ashEuropean ash · 3.1 mi
Other information
Photo: National Inventory of Architectural Heritage · Website use allowed for educational or private purposes with source credit