What is recorded here
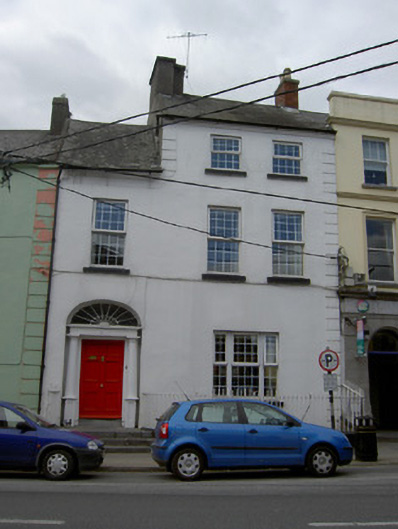
Terraced house, built c.1820, comprising three-storey eastern part having two-bay upper floors and single-bay ground floor over half-basement, and two-storey western bay, and with polygonal-plan return to rear. Pitched slate roofs with cast-iron rainwater goods and rendered and red brick chimneystacks. Painted rendered walls with render quoins and having render eaves course to eastern bays and moulded render cornice to west. Square-headed window openings, formerly tripartite to ground floor, having painted stone sills and replacement uPVC windows. Elliptical-headed door opening with timber panelled door flanked by cast-iron Doric columns on rendered plinths, with render cornice and decorative spoked fanlight above, approached by flight of limestone steps with cast-iron boot-scrape. Cast-iron boundary railings to basement area.
This eastern bays of this house may have been raised to three storeys. The asymmetry makes it a notable feature of the streetscape. It retains interesting features such as the cast-iron rainwater goods, boot-scrape and railings and its façade is enlivened by the fine doorcase with unusual cast-iron columns, and a spoked fanlight
This does not grant access. Most recorded buildings are privately owned; view them only from public ground unless the owner allows entry.
Places near here
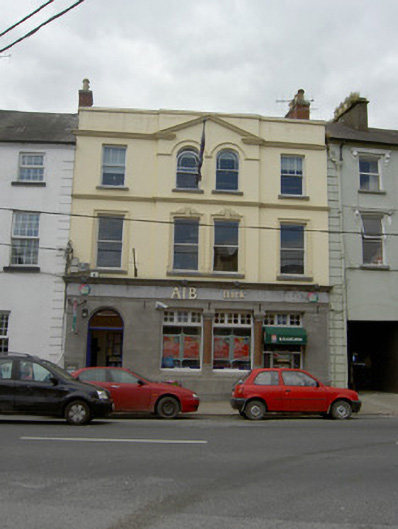 Allied Irish Bankbank/financial institution · 10 yd
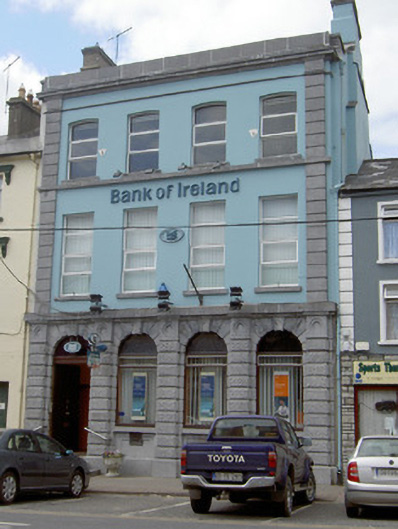 Bank of Irelandbank/financial institution · 43 yd
 Black mulberryBlack mulberry · 175 yd
 Cashel Folk MusuemMuseum · 182 yd
 Structure in CashelStructure · 250 yd
 The Rock Of CashelVisitor information · 408 yd
 CrossCross, High cross · 431 yd
 Cormac's ChapelHeritage attraction · 456 yd
 Ballyknock HillMountain / peak · 1.4 mi
 Site of CastleCastle, unclassified · 1.8 mi
 Gortmakellis CastleCastle · 2.2 mi
 European ashEuropean ash · 5.0 mi
Other information
Photo: National Inventory of Architectural Heritage · Website use allowed for educational or private purposes with source credit