What is recorded here
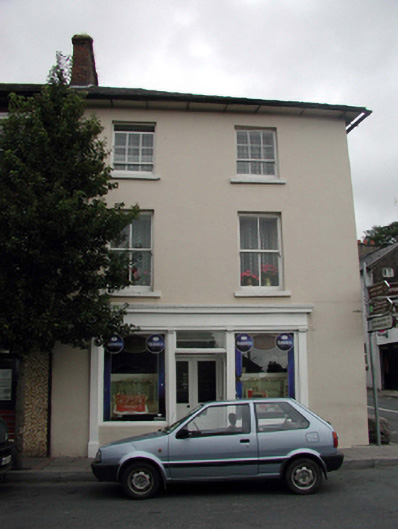
Terraced two-bay three-storey house, c.1840, on a corner site retaining some original fenestration with single-bay three-storey side elevation, and single-bay two-storey return to north-east. Renovated and part refenestrated, c.1865, with pubfront inserted to ground floor. One of a pair. Hipped (shared) slate roof (pitched to return) with clay ridge tiles, rendered chimney stacks, and profiled cast-iron rainwater goods on overhanging rendered eaves having iron brackets. Painted rendered, ruled and lined walls. Square-headed window openings with stone sills. Replacement 2/2 timber sash windows, c.1865, with some original 6/3 timber sash windows to top floor. Timber pubfront, c.1865, to ground floor with inscribed pilasters, fixed-pane timber display windows, timber panelled double doors with overlight (glazed timber panelled double doors to internal porch), and timber fascia over having moulded cornice. Road fronted on a corner site with concrete flagged footpath to front.
A well-proportioned house, built as one of a pair (with 22810016/WD-21-10-16), which retains its original form and much of its original fabric. The symmetrically-arranged pubfront to ground floor conforms to the traditional Irish model, and is of artistic design merit. The house occupies a prominent corner site in the centre of Cappoquin, and enhances the streetscape value of Main Street and Castle Street.
This does not grant access. Most recorded buildings are privately owned; view them only from public ground unless the owner allows entry.
Places near here
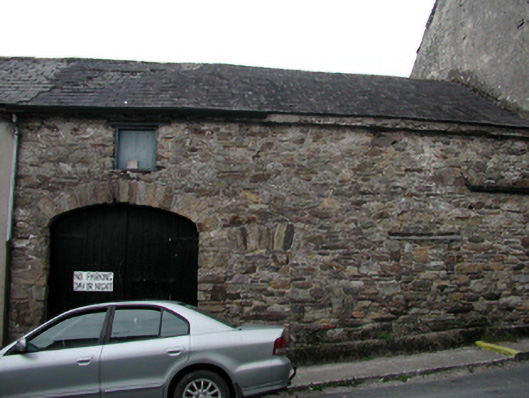 outbuildingoutbuilding · 18 yd
 Blackwater Househouse · 19 yd
 Sweet ChestnutSweet Chestnut · 222 yd
 Cappoquin Ho.Castle, unclassified · 367 yd
 TombBurial ground · 717 yd
 Coillte infoboardVisitor information · 1714 yd
 Glenshelane WoodsWood · 1.2 mi
 WaterfallViewpoint · 1.4 mi
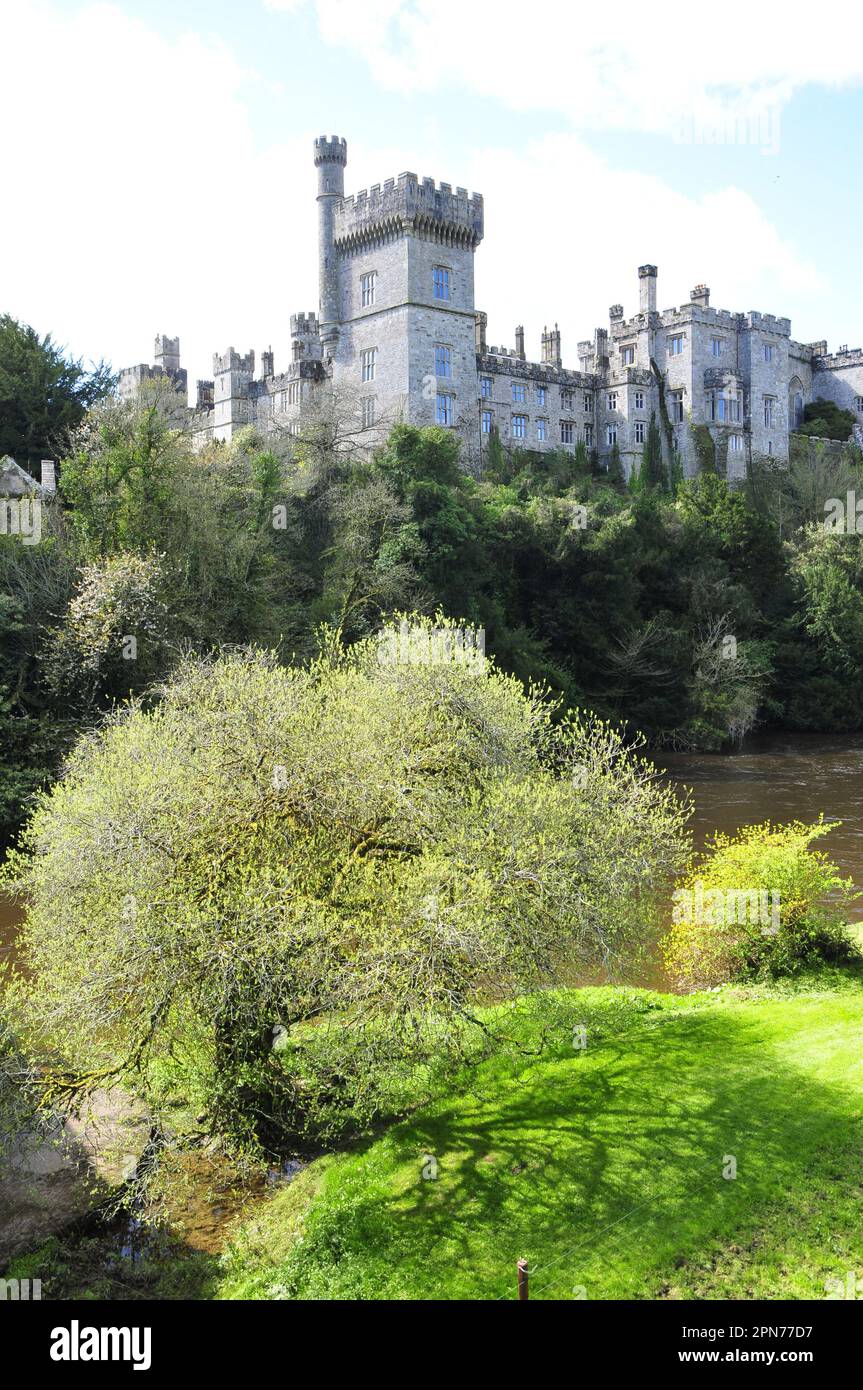 Embanked enclosureFairy fort / ringfort · 1.4 mi
 CastleCastle, unclassified · 1.5 mi
 Battle of AffaneMajor battlefield · 1.6 mi
Other information
Photo: National Inventory of Architectural Heritage · Website use allowed for educational or private purposes with source credit