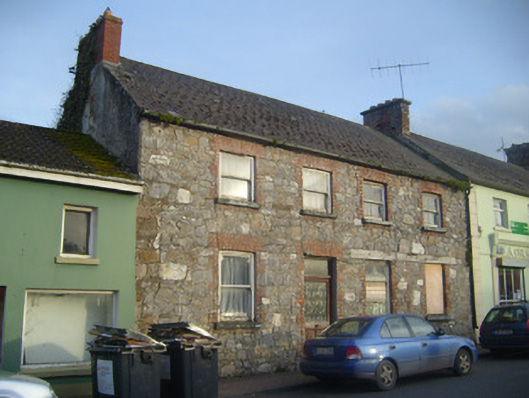
What is recorded here
Terraced pair of two-bay two-storey houses, built c. 1800. Pitched slate roof with cast-iron rainwater goods and red brick chimneystack. Rubble limestone walls. Square-headed openings to north block, having red brick block-and-start surrounds, concrete sills and one-over-one pane timber sliding sash windows. Square-headed openings to south block, with red brick block-and-start surrounds, concrete sills and two-over-two pane timber sliding sash windows. Timber lintel to south block, ground floor openings. Square-headed opening to north block having glazed overlight over replacement half-glazed timber panelled door. Square-headed opening to south block with glazed overlight over timber panelled door.
This pair of mirrored houses are a notable example of early nineteenth century urban domestic architecture. Features such as the diminishing windows, regular fenestration rhythm and distance of the windows from the corner of the houses are typical of this era. They retain much of their original form and features such as the timber sash windows, which help conserve their original character.
This does not grant access. Most recorded buildings are privately owned; view them only from public ground unless the owner allows entry.
Places near here
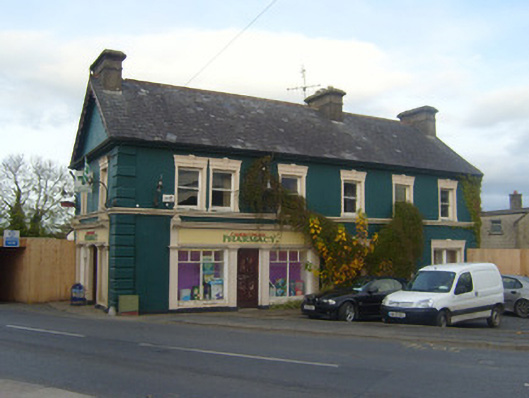 shop/retail outletshop/retail outlet · 53 yd
 Wall monument in CaherconlishWall monument · 59 yd
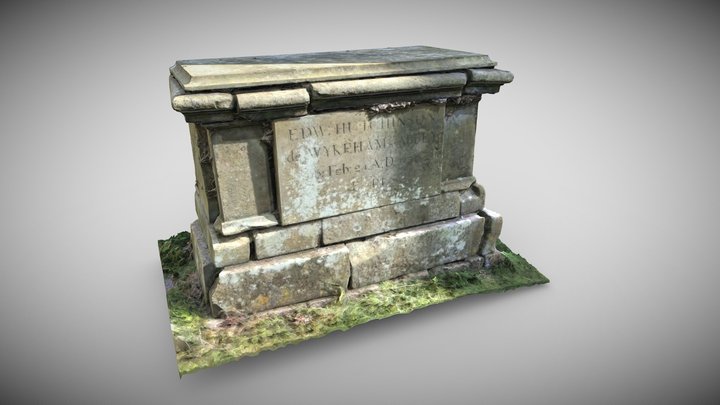 TombTomb, chest tomb · 80 yd
 Caherconlish Castle (site of), HachuredCastle, ringwork · 147 yd
 OutlinedCastle, unclassified · 259 yd
 Site of TemplemichaelChurch · 608 yd
 St Lawrence's WellSpring · 1.4 mi
 Wych ElmWych Elm · 2.0 mi
 Graveyard in AbingtonGraveyard · 3.4 mi
 Skool HillMountain / peak · 4.5 mi
 Sliev Felim WayVisitor information · 4.9 mi
 KnockseefinMountain / peak · 5.1 mi
Other information
Photo: National Inventory of Architectural Heritage · Website use allowed for educational or private purposes with source credit