What is recorded here
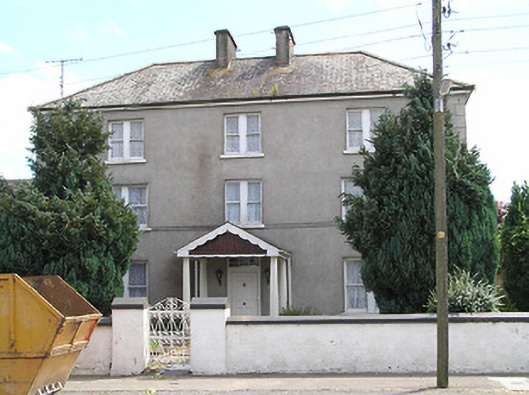
Detached three-bay three-storey house, built c. 1840, having two-bay end elevations and recent timber portico to front entrance. Hipped slate roof with rendered chimneystacks. Smooth rendered walls with render quoins and having render platband at first floor sill level. Square-headed windows throughout, those of front elevation being double timber sliding sash one-over-one pane windows, top floor windows being narrower than those of lower floors. Replacement uPVC windows elsewhere, all with painted sills. Square-headed uPVC door and overlight fronted by timber portico with fluted columns. Single-bay single-storey outbuilding to east gable and two-bay single-storey outbuilding to north-east, both with pitched artificial slate roofs, rendered walls and square-headed openings. Roughcast rendered boundary walls with lined-and-ruled rendered piers and decorative wrought-iron pedestrian gate.
The broad frontage and relative height of this house make it the most imposing building on Main Street. Like many planned Irish towns and villages, this street is wide and straight and lined by modest two- and three-storey houses. This large detached house, set back from the street may predate the planning of the town. The double sash windows add a vertical emphasis to the façade, counterpointing its breadth and the low roof.
This does not grant access. Most recorded buildings are privately owned; view them only from public ground unless the owner allows entry.
Places near here
 Ronald Reagan CentreHeritage attraction · 223 yd
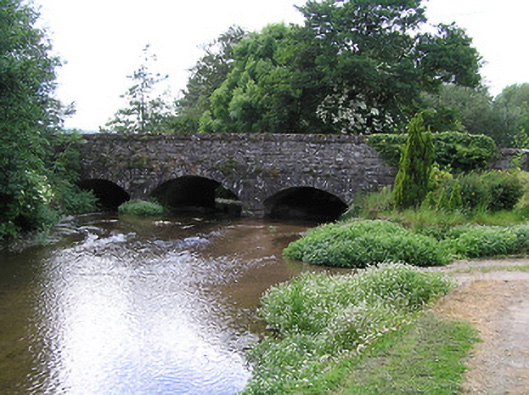 Ballyporeen Bridgebridge · 274 yd
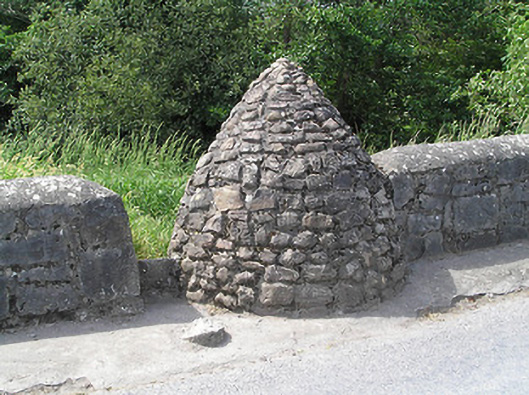 wellwell · 290 yd
 Site of CastleCastle, unclassified · 681 yd
 Fulacht fia in CarrigavistealFulacht fia · 880 yd
 Enclosure in NewcastleEnclosure · 1249 yd
 Sheep HillMountain / peak · 1.4 mi
 Lyrefune HillMountain / peak · 1.7 mi
 CastleCastle, ringwork · 2.0 mi
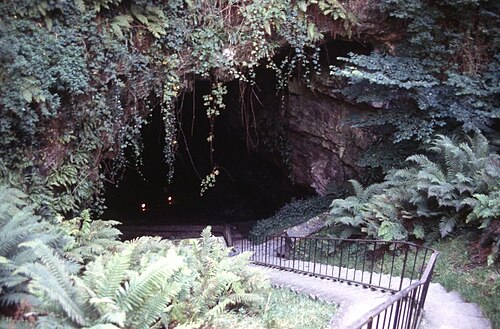 Mitchelstown CaveCave · 2.4 mi
 Sweet ChestnutSweet Chestnut · 2.8 mi
 Rehill WoodForest · 3.8 mi
Other information
Photo: National Inventory of Architectural Heritage · Website use allowed for educational or private purposes with source credit