What is recorded here
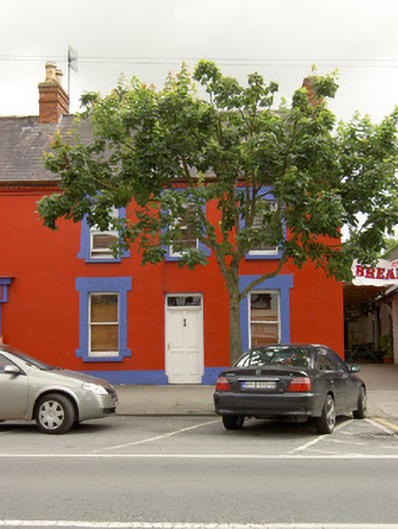
Semi-detached three-bay two-storey house, built c. 1830, with late-twentieth century single-storey extension to the rear (northeast). One of a pair (in common ownership) with building adjacent to the northwest (13316017). Pitched slate roof with red brick chimneystacks, cast-iron rainwater goods and decorative brick eaves course. Painted render walls, lined-and-ruled, roughcast to gable. Square-headed window openings with painted brick surrounds, painted stone sills, and one-over-one pane timber sliding sash windows. Square-headed entrance opening with timber panelled door, overlight, tooled plinth blocks and stone flagged threshold. Fronts directly onto street to the centre of Ballymahon.
This attractive building retains its early form, character and much of its early fabric. Good detailing is apparent in the brick eaves course and chimneystack. The retention of characteristic fabric, such as timber sliding sash windows and the plinth blocks, augments the interest of this house. In style and form it contributes positively to the streetscape. It is one of a pair along with its neighbour to the northwest (13316017), which together makes a positive contribution to the streetscape of Ballymahon.
This does not grant access. Most recorded buildings are privately owned; view them only from public ground unless the owner allows entry.
Places near here
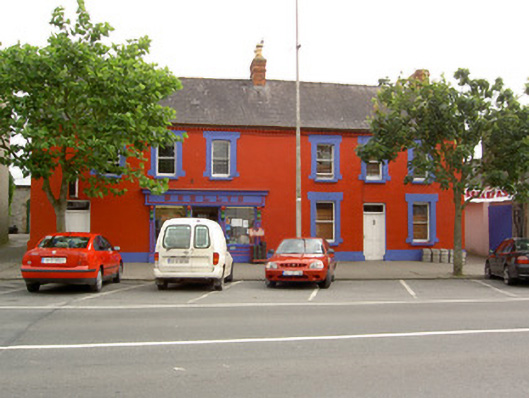 Skelly'shouse · 9 yd
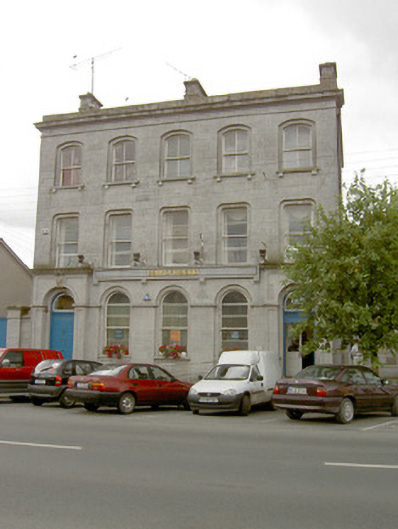 Bank of Irelandbank/financial institution · 45 yd
 Ballymulvey Ho.Castle, unclassified · 1235 yd
 Cultivation ridges in CastlecoreCultivation ridges · 1550 yd
 Burial in Creevagh BegBurial · 1677 yd
 CastleCastle, motte · 1.3 mi
 European BeechEuropean Beech · 1.4 mi
 Newcastle WoodsForest · 1.6 mi
 Target WoodWood · 1.7 mi
 Noughaval CemeteryArchaeological place · 2.8 mi
 Corlea Bog Walk Canal BranchWalking route · 4.5 mi
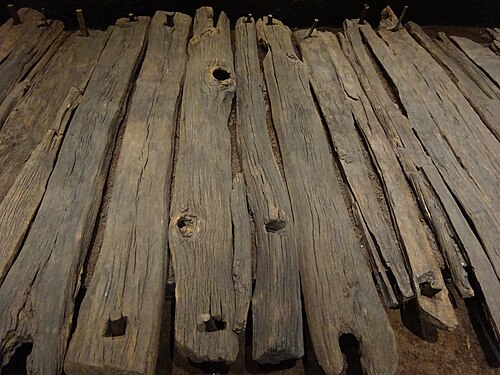 Corlea Trackway Interpretative CentreHeritage attraction · 4.8 mi
Other information
Photo: National Inventory of Architectural Heritage · Website use allowed for educational or private purposes with source credit