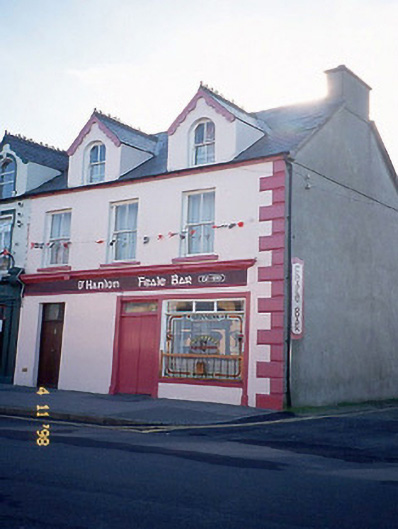
What is recorded here
Corner-sited end-of-terrace three-bay two-storey house with dormer attic, built c. 1890, with two-bay single-storey return to rear to south. Built as a pair with the adjoining house to the left. Pitched artificial slate roof with gabled dormers having clay ridge combs and rendered gable chimneystack. Painted nap rendered walls with raised render quoins. Fascia signboard to ground floor with render architrave and cornice. Rendered sills to timber two-over-two pane sliding sash windows. Arched openings to dormers. Timber framed display window to ground floor. Timber double-leaf boarded door to pub with overlight and timber door with overlight to residence, having limestone thresholds. Street frontage.
This does not grant access. Most recorded buildings are privately owned; view them only from public ground unless the owner allows entry.
Places near here
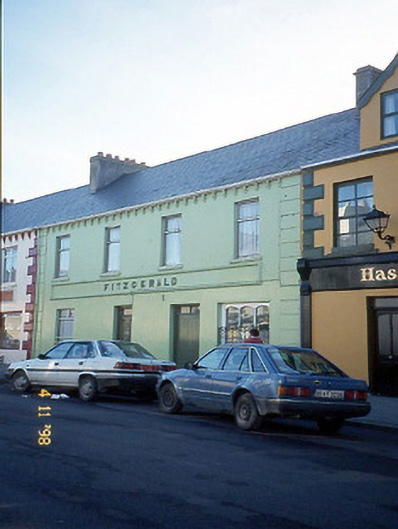 Fitzgeraldhouse · 37 yd
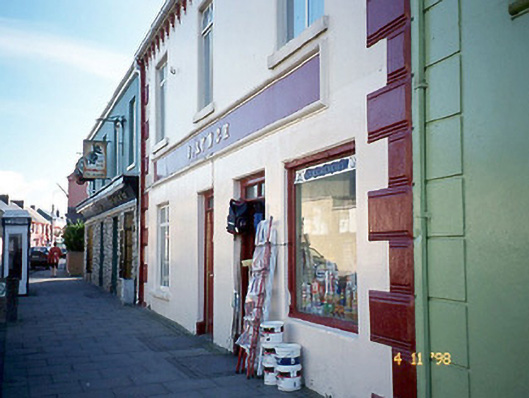 J. Lynchhouse · 50 yd
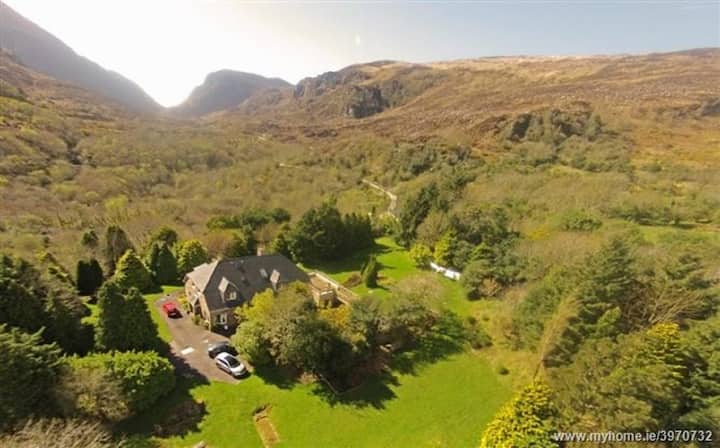 ToberreendoneyHoly well · 416 yd
 Man-made underground passage in BallybunnionMan-made underground passage · 456 yd
 CastleCastle, tower house · 480 yd
 Ballybunion Cliff PathWalking route · 499 yd
 Ladies' BeachBeach / strand · 509 yd
 Men's BeachBeach / strand · 664 yd
 Dookeenee CastleCastle · 891 yd
 PulleenIslet · 955 yd
 Crazy GolfHeritage attraction · 1.3 mi
 Doon PointHeadland · 1.4 mi
Other information
Photo: National Inventory of Architectural Heritage · Website use allowed for educational or private purposes with source credit