What is recorded here
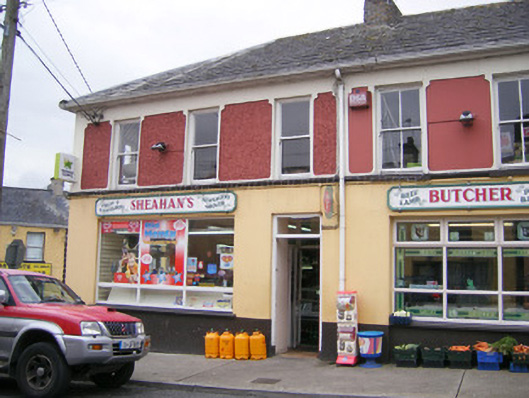
End-of-terrace three-bay two-storey house and shop, built c. 1870, having shopfronts to front (north) elevation and east elevation. Hipped slate roof with brick chimneystacks and render eaves course. Roughcast rendered walls to first floor having render strip quoins. Rendered walls to ground floor. Square-headed openings to first floor with one-over-one pane timber sliding sash windows and continuous concrete sill course. Square-headed opening having glazed overlight over timber battened door. Shopfront to front comprising square-headed display opening with tripartite fixed window and plastic fascia. Shopfronts to east comprising square-headed display openings having replacement uPVC windows and plastic fascias.
Sheahan's is a fine example of a representative Irish building type, that of the house with integral shopfront. The proportion and form has been maintained despite alterations to the ground floor. It contributes much to the character of this busy intersection in Askeaton.
This does not grant access. Most recorded buildings are privately owned; view them only from public ground unless the owner allows entry.
Places near here
 Bridge Househouse · 82 yd
 Askeaton CastleHeritage attraction · 93 yd
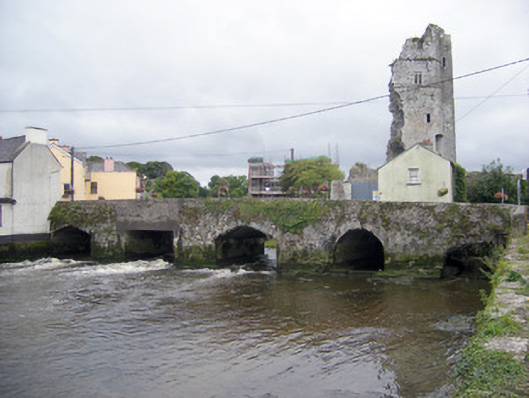 bridgebridge · 113 yd
 AskeatonHistoric town · 175 yd
 Grave YardGraveyard · 336 yd
 Tomdeely CastleCastle · 1.4 mi
 Holly IslandIslet · 1.8 mi
 Ballynash CastleCastle, unclassified · 1.9 mi
 Greenish IslandIslet · 2.5 mi
 Courtbrown PointHeadland · 2.8 mi
 Herring RockNamed rock · 3.7 mi
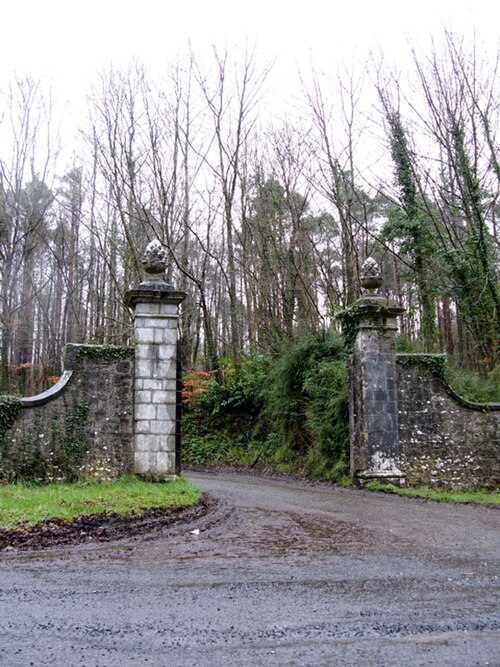 Curraghchase Forest ParkForest · 4.3 mi
Other information
Photo: National Inventory of Architectural Heritage · Website use allowed for educational or private purposes with source credit