What is recorded here
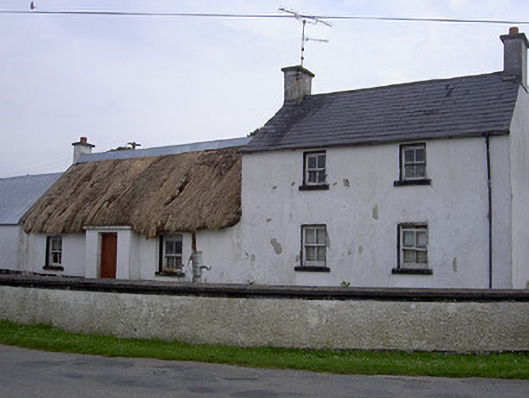
Detached three-bay single-storey straw-thatched house, built c. 1820. Two-bay two-storey slate-roofed extension c. 1900 to east. Square-headed projecting porch, c. 1930 to south elevation and range of single-storey outbuildings c. 1900-1950, to west. Pitched straw-thatched roof with rendered chimneystack and with corrugated metal sheeting to ridge. Pitched slate roof with rendered chimneystacks and cast-iron rainwater goods to eastern extension. Painted smooth rendered walling. Square-headed window openings with rendered reveals, painted stone sills and timber frame two-over-two sliding sash windows c. 1900. Square-headed door opening to projecting porch with tongue-and-groove timber door c. 1930. Set back from road in enclosed farmyard with range of single-storey outbuildings to west and with barrel-vaulted corrugated -iron barn c. 1960 to north. Rendered boundary walling to south with wrought-iron entrance gate. Cast-iron water pump c. 1900 to east of gate.
This attractive complex of buildings is a very good example of vernacular architectural development in a rural setting, with later additions being attached onto the original thatched farm house. The water pump and outbuildings are also typical of this type of building and the original rural context is well preserved. Thatching represents the survival of a traditional local skill, once of great importance to communities.
This does not grant access. Most recorded buildings are privately owned; view them only from public ground unless the owner allows entry.
Places near here
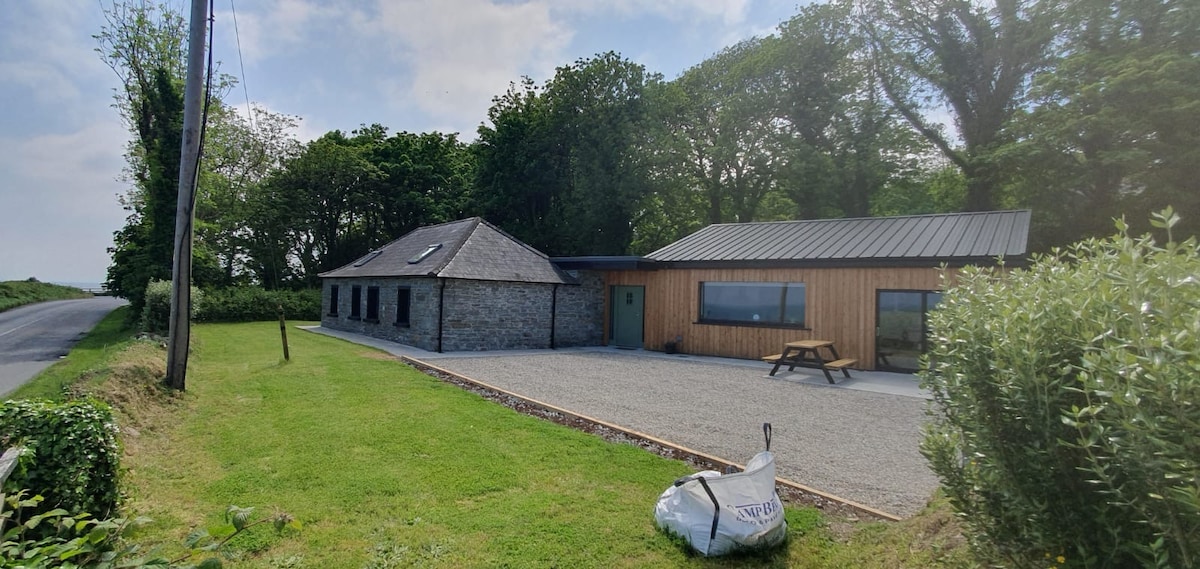 Enclosure in Lowrath NorthEnclosure · 566 yd
 Enclosure in RathbristEnclosure · 914 yd
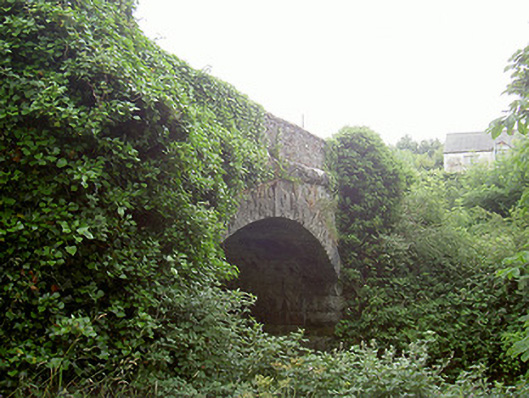 bridgebridge · 1117 yd
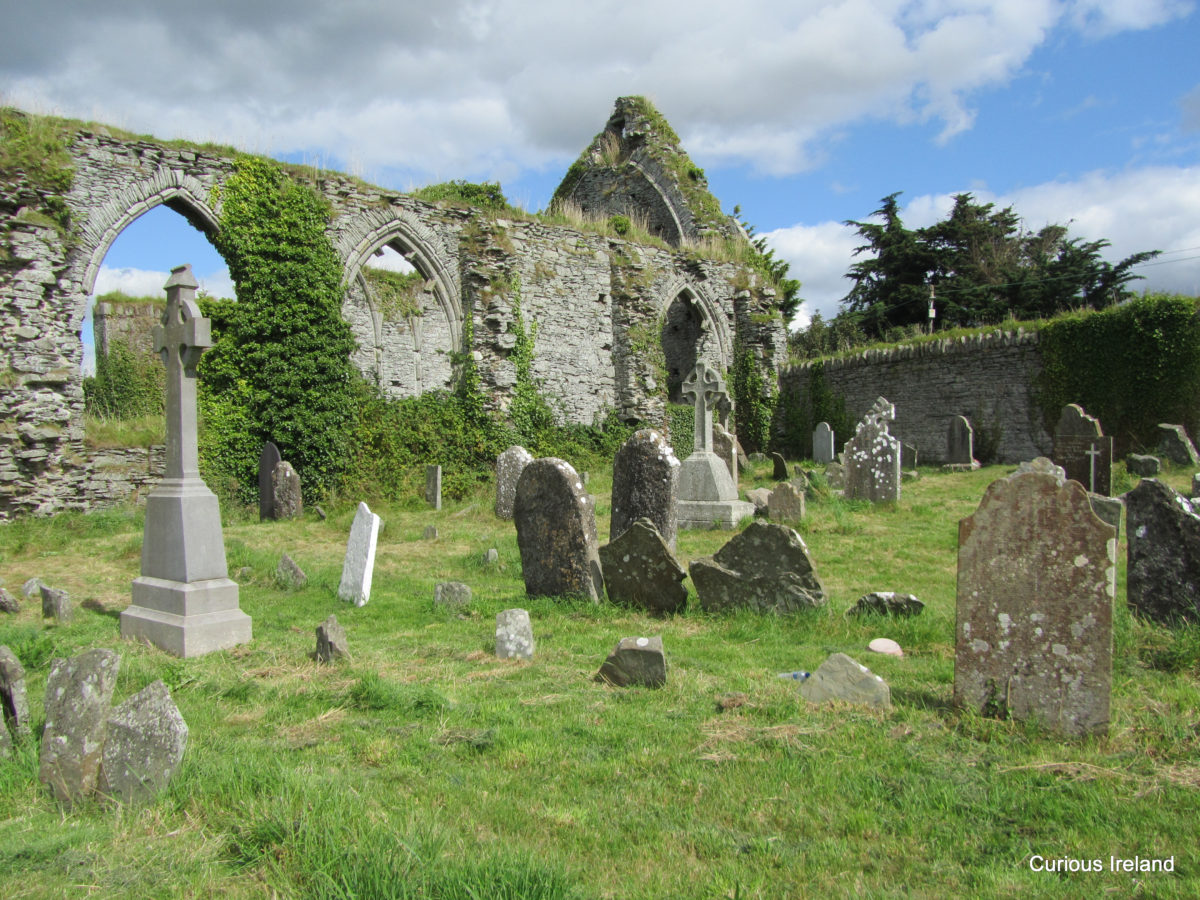 RathneestinCastle, tower house · 1180 yd
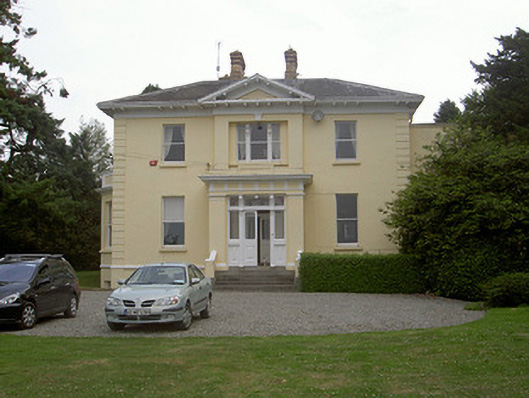 Rathbrist Housecountry house · 1431 yd
:no_upscale()/cdn.vox-cdn.com/uploads/chorus_asset/file/25593391/County_Louth_6th.jpg) LouthMountain / peak · 1747 yd
LouthMountain / peak · 1747 yd MoatCastle, motte · 1.0 mi
 SycamoreSycamore · 1.3 mi
 European YewEuropean Yew · 1.5 mi
 Flat cemetery in AnnaheanFlat cemetery · 4.4 mi
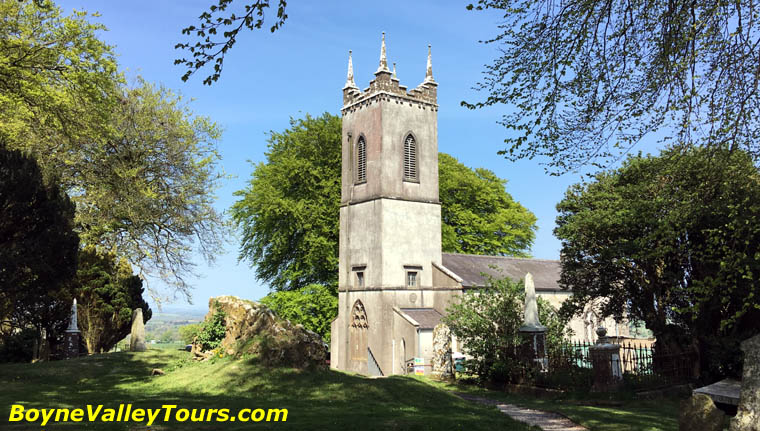 Matthew's HillMountain / peak · 5.8 mi
 Photo GalleryHeritage attraction · 7.2 mi
Other information
Photo: National Inventory of Architectural Heritage · Website use allowed for educational or private purposes with source credit