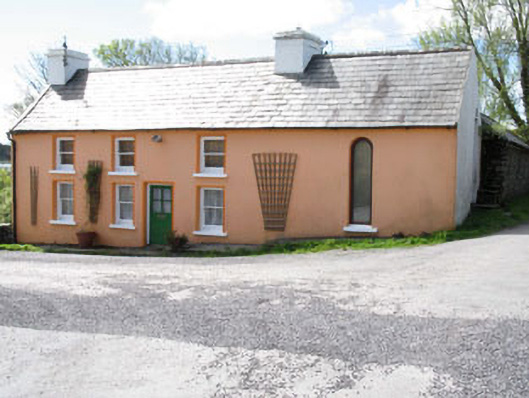
What is recorded here
Detached three-bay two-storey house, built c.1840, with altered double-height block to north-west. Pitched slate roof with rendered chimneystacks and cast-iron and uPVC rainwater goods. Painted rendered walls. Square-headed openings with one-over-one timber sliding sash windows with painted stone sills. Pointed arch opening to south-east elevation with replacement timber fixed pane window and concrete sill. Round-headed opening to double-height block with timer fixed pane window and concrete sill. Square-headed door opening with replacement timber glazed door. Rubble stone outbuilding to rear (south-west).
This pleasing roadside structure is an elaboration of the earlier basic vernacular style, as seen in the direct-entry plan and the asymmetrically placed openings. The elongation of the house, evident in the later block to the north-east, is typical of buildings of this type.
This does not grant access. Most recorded buildings are privately owned; view them only from public ground unless the owner allows entry.
Places near here
 Lowertown Househouse · 521 yd
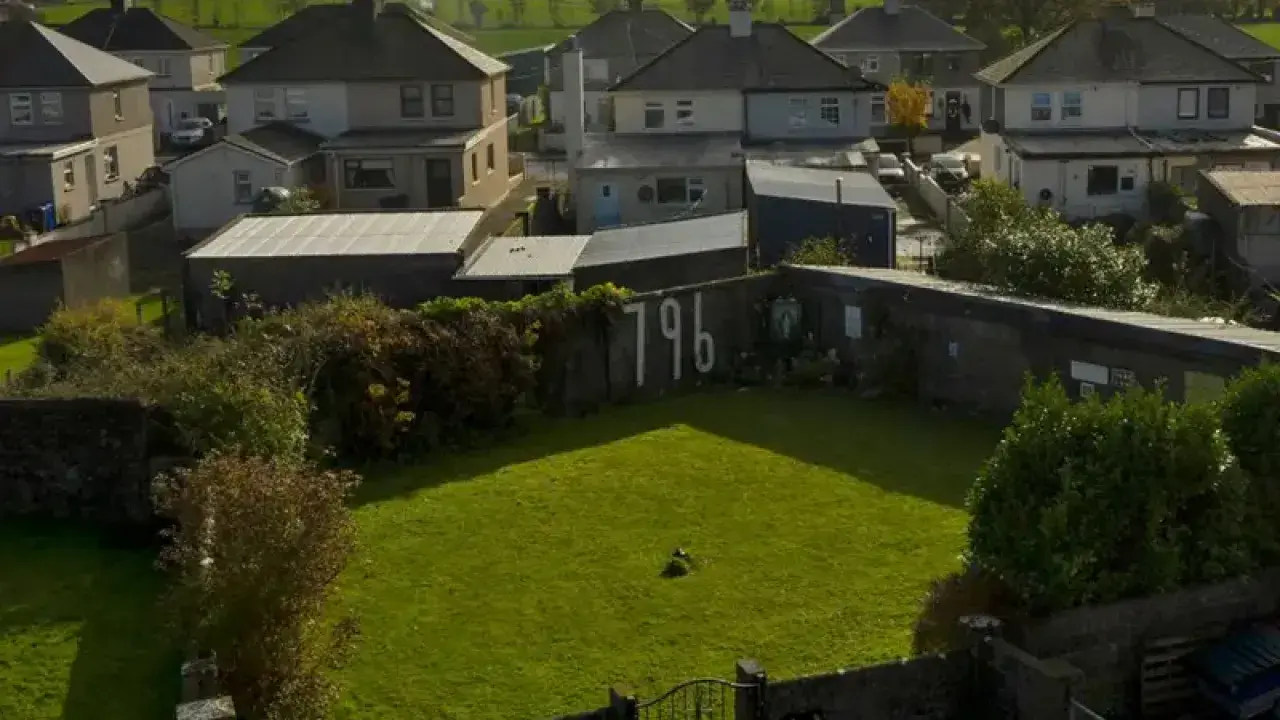 Childrens Burial GroundBurial ground · 763 yd
 Sea Fortcountry house · 941 yd
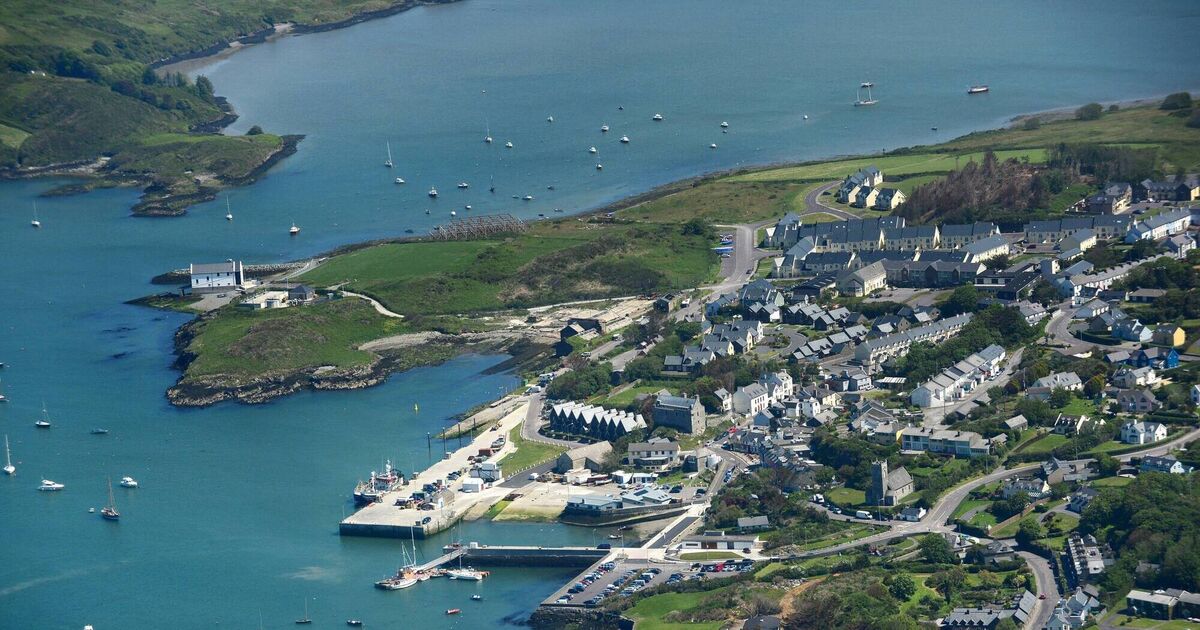 Fulacht fia in CaherluskyFulacht fia · 1408 yd
 Coney IslandIslet · 1.2 mi
 Sailor's HillViewpoint · 1.6 mi
 Long IslandIsland · 1.9 mi
 Schull HarbourBay · 2.2 mi
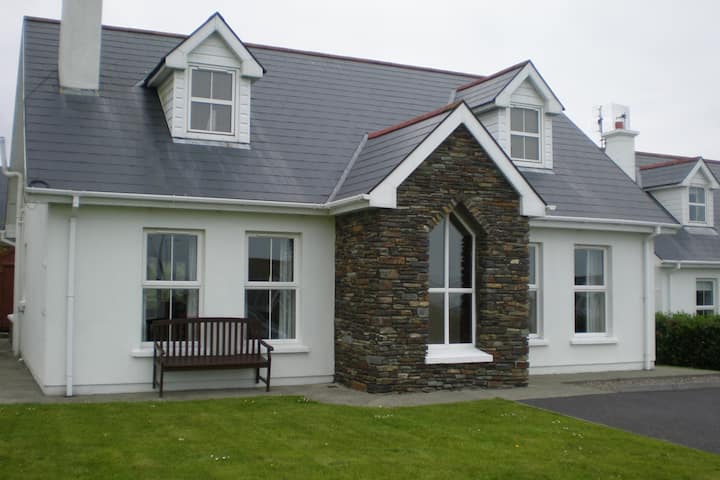 Schull "An Taisce"Visitor information · 2.4 mi
 Cadogan's StrandHeritage attraction · 2.4 mi
 Castle (in Ruins)Castle, tower house · 2.5 mi
 Coosheen PointHeadland · 2.5 mi
Other information
Photo: National Inventory of Architectural Heritage · Website use allowed for educational or private purposes with source credit