What is recorded here
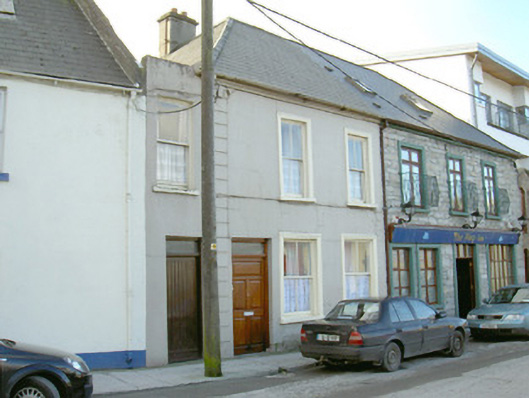
Attached three-bay two-storey rendered house, built c. 1890, with additional two-storey flat-roofed bay to east, possibly originally part of an adjoining building. Hipped artificial slate roof, clay ridge and hip tiles, cast-iron rainwater goods. Painted smooth rendered ruled-and-lined walls with straight banded quoin to east. Square-headed window openings with simple moulded render architraves, painted stone sills, painted timber two-over-two sash windows. Square-headed door opening with overlight and varnished hardwood panelled door, c. 1990. Street fronted.
This is a modest house, on a much-altered and re-developed quay front and is an important survival which helps to give an idea of how the area may have looked at a time when Sligo was a thriving harbour.
This does not grant access. Most recorded buildings are privately owned; view them only from public ground unless the owner allows entry.
Places near here
 Famine MemorialMonument · 25 yd
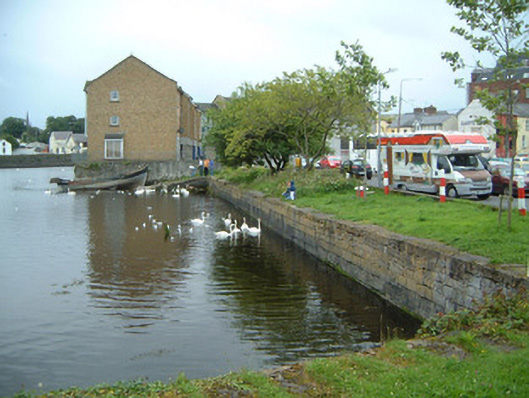 Old Quayharbour/dock/port · 49 yd
 CastleCastle, Anglo-Norman masonry castle · 106 yd
 Sligo Town Halltown/county hall · 118 yd
 Discover IrelandVisitor information · 234 yd
 SligoVisitor information · 370 yd
 St. John's CathedralMemorial · 406 yd
 Fortification in RathquarterFortification · 443 yd
 CrossCross, Market cross · 470 yd
 Sligo AbbeyMuseum · 559 yd
 Model Niland GalleryHeritage attraction · 609 yd
 European BeechEuropean Beech · 1529 yd
Other information
Photo: National Inventory of Architectural Heritage · Website use allowed for educational or private purposes with source credit