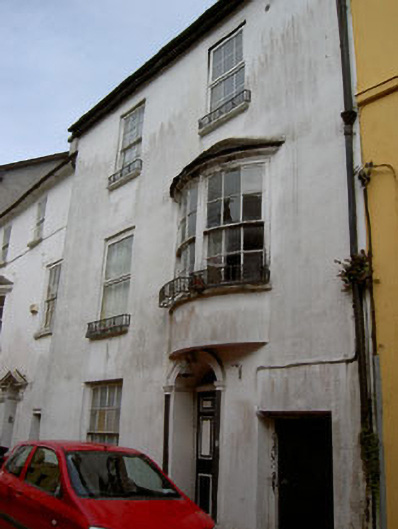
What is recorded here
Terraced two-bay three-storey house with integral laneway, built c.1780. Pitched slate roof with rendered chimneystack and cast-iron rainwater goods. Rendered walls. Square-headed openings having six-over-six pane timber sliding sash windows. Oriel window to first floor having curved window panes. Elliptical-headed doorcase comprising Doric pilasters flanking timber panelled door, having fanlight and moulded archivolt above. Timber battened door to laneway.
This eighteenth century building makes a fine addition to the streetscape. It retains many characteristic features, including the timber sliding sash windows, first floor oriel and notable entrance. The irregular window pattern is a quirky and attractive feature.
This does not grant access. Most recorded buildings are privately owned; view them only from public ground unless the owner allows entry.
Places near here
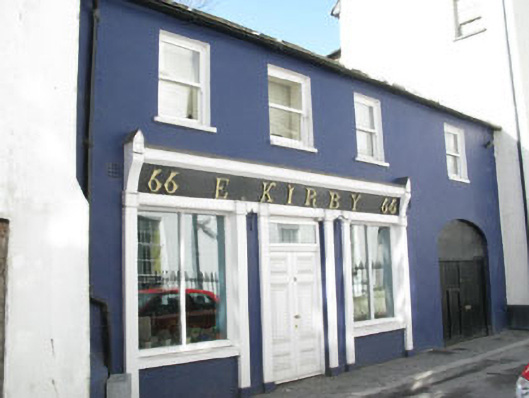 E. Kirbyhouse · 36 yd
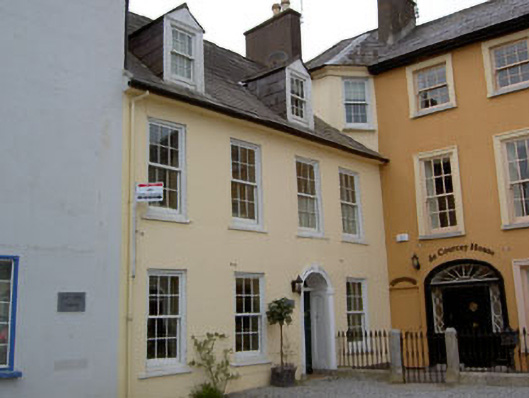 Quay Househouse · 58 yd
 Kinsale Harbour CruisesHeritage attraction · 100 yd
 Kinsale Alms HousesVisitor information · 101 yd
 Spanish Galleon MainmastHeritage attraction · 124 yd
 Tim & Mortimer McCarthy MemorialMemorial · 187 yd
 James FortVisitor information · 328 yd
 World War I MemorialMemorial · 343 yd
 Town WallTown defences · 405 yd
 Mound in DromderrigMound · 414 yd
 GaolCastle, tower house · 628 yd
 Battle of KinsaleMajor battlefield · 944 yd
Other information
Photo: National Inventory of Architectural Heritage · Website use allowed for educational or private purposes with source credit