What is recorded here
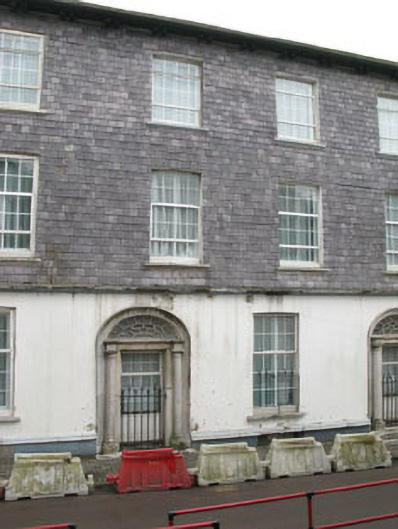
Terraced two-bay three-storey with basement former house, built c.1800, now in use as hotel. Extensive renovations to rear (north-east). Pitched slate roof having rendered chimneystack, cast-iron and uPVC rainwater goods. Exposed timber rafters to eaves. Slate hanging to front elevation of first and second floor, set over moulded render platband. Lined-and-ruled rendered walls to ground floor with plinth having moulded coping. Camber-headed window openings having limestone sills and uPVC windows. Round-headed former door opening within tooled limestone doorcase comprising engaged Doric columns, frieze, cornice, and carved archivolt. Replacement uPVC casement window panel, surmounted by decorative fanlight having stepped limestone approach with cast-iron boot scrape.
This former house, despite renovations, has retained a great deal historic fabric. The slate hanging to the front façade is a key feature that is repeated along the terrace. Also of interest is the ornate doorcase with its impressive fanlight and cast-iron boot scrape.
This does not grant access. Most recorded buildings are privately owned; view them only from public ground unless the owner allows entry.
Places near here
 The Old Dispensaryhouse · 30 yd
 E. Kirbyhouse · 51 yd
 Kinsale Alms HousesVisitor information · 87 yd
 Spanish Galleon MainmastHeritage attraction · 108 yd
 Rohan ReillyGallery · 113 yd
 Tim & Mortimer McCarthy MemorialMemorial · 118 yd
 James FortVisitor information · 247 yd
 Town WallTown defences · 324 yd
 World War I MemorialMemorial · 426 yd
 Mound in DromderrigMound · 447 yd
 GaolCastle, tower house · 545 yd
 Battle of KinsaleMajor battlefield · 869 yd
Other information
Photo: National Inventory of Architectural Heritage · Website use allowed for educational or private purposes with source credit