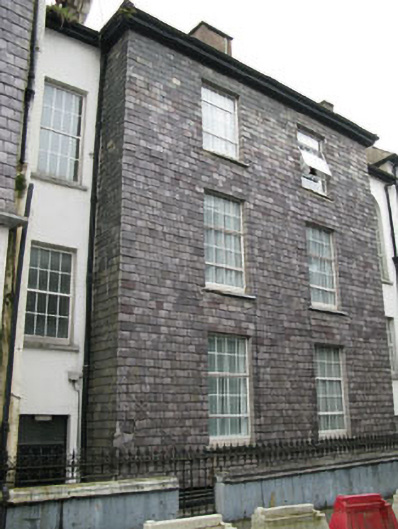
What is recorded here
Terraced two-bay three-storey with basement former house, built c.1800, now in use as hotel. Recessed end-bays additions and various renovations to rear (north-east). Hipped slate roof having rendered chimneystack, cast-iron and uPVC rainwater goods. Slate hanging to front elevation, having rendered walls to end-bays. Square-headed window openings having limestone sills and uPVC windows. Square-headed door opening set in end-bay having replacement timber panelled door and overlight. Rendered enclosing wall with moulded coping and cast-iron railings having single-leaf pedestrian gate.
This former house, now incorporated into Actons Hotel complex, despite extensive renovations has retained a great deal historic fabric. The slate hanging to the front façade is a key feature that is repeated along the terrace.
This does not grant access. Most recorded buildings are privately owned; view them only from public ground unless the owner allows entry.
Places near here
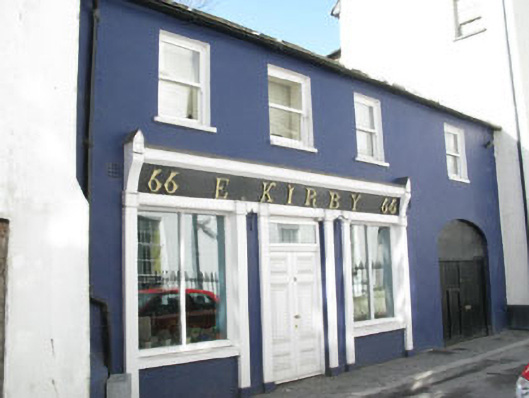 E. Kirbyhouse · 31 yd
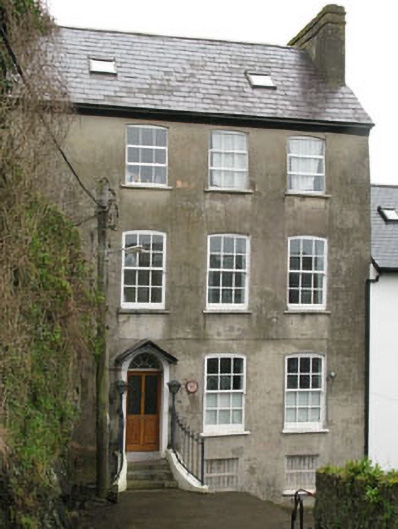 The Old Dispensaryhouse · 44 yd
 Kinsale Alms HousesVisitor information · 86 yd
 Spanish Galleon MainmastHeritage attraction · 105 yd
 Kinsale Harbour CruisesHeritage attraction · 123 yd
 Tim & Mortimer McCarthy MemorialMemorial · 134 yd
 James FortVisitor information · 268 yd
 Town WallTown defences · 346 yd
 World War I MemorialMemorial · 404 yd
 Mound in DromderrigMound · 439 yd
 GaolCastle, tower house · 567 yd
 Battle of KinsaleMajor battlefield · 889 yd
Other information
Photo: National Inventory of Architectural Heritage · Website use allowed for educational or private purposes with source credit