What is recorded here
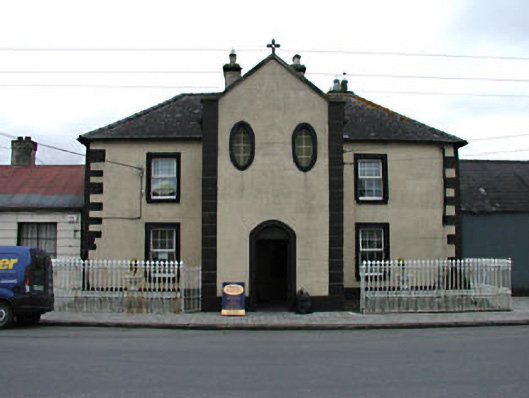
Detached three-bay two-storey house, built c.1880, with two-storey return. Formerly in use as parochial house. Gabled full-height porch addition, c.1920. Hipped artificial slate roof with rendered chimneystacks. Rendered walls with exposed stone quoins. Rendered surrounds to window openings. Oval openings to breakfront with cast-iron windows. Segmental-arched door opening. Polychromatic tiles to porch interior. Two-storey flat-roofed extension. Stone and rendered outbuildings to rear. Cast-iron railings to site.
The house was originally owned by the Edgeworth family and later became the village's parochial house. This building is an unusual feature in the streetscape due to the gabled full-height porch. The traditional form of the main house is altered by this addition. The oval windows are an interesting feature of the breakfront, while the render detailing articulates the form. The related outbuildings to the site, and the cast-iron railings enhance the setting of the house and are clearly the well-executed work of skilled craftsmen.
This does not grant access. Most recorded buildings are privately owned; view them only from public ground unless the owner allows entry.
Places near here
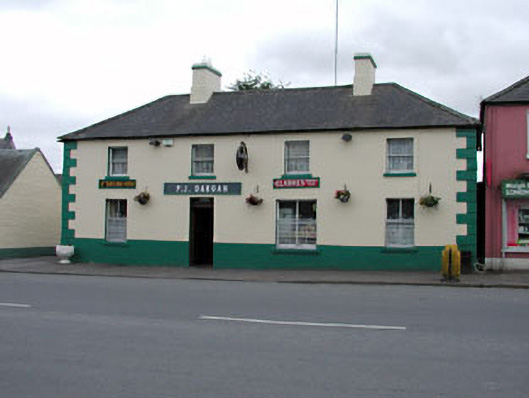 P.J. Darganhouse · 35 yd
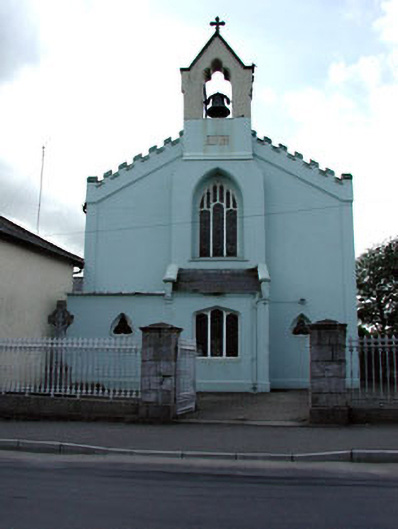 Catholic Church of the Assumptionchurch/chapel · 86 yd
 Concentric enclosure in ClonguiffinConcentric enclosure · 1311 yd
 Enclosure in MoyvallyEnclosure · 1398 yd
 Site of CastleCastle, unclassified · 1.6 mi
 Common LimeCommon Lime · 2.1 mi
 European BeechEuropean Beech · 2.2 mi
 Donore CastleCastle · 2.7 mi
 Croppies' GraveMemorial · 3.3 mi
 The Grill ShackHeritage attraction · 8.8 mi
 Candle HillMountain / peak · 18 mi
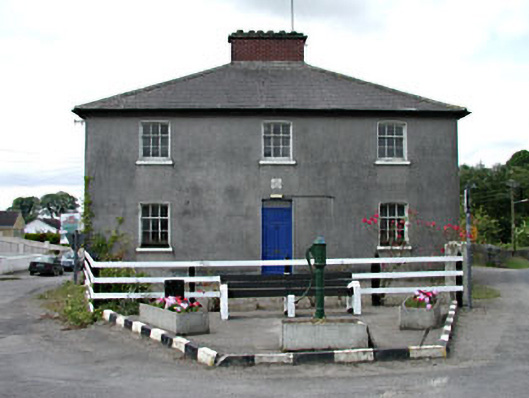 Longwood Garda Síochána Stationhouse · 114 yd
Other information
Photo: National Inventory of Architectural Heritage · Website use allowed for educational or private purposes with source credit