What is recorded here
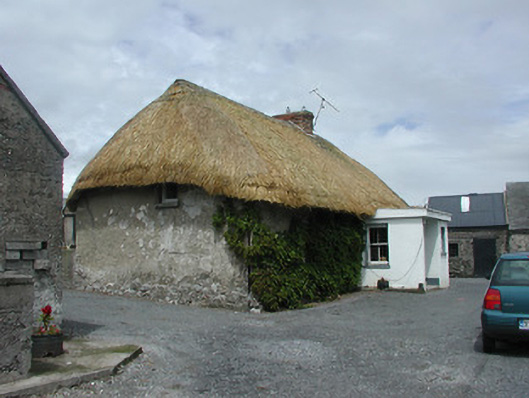
Detached three-bay single-storey vernacular house with attic, built c.1800, with flat-roof porch addition. Hipped straw thatched roof with brick chimneystack. Roughcast rendered walls. Segmental-arch windows to front and square-headed elsewhere, having fixed and blocked windows to upper gables and one-over-one and two-over-two pane timber sliding sash windows elsewhere, all with limesstone sills. Replacement glazed timber door. Rubble limestone and concrete outbuildings to site.
This building is an interesting example of Irish vernacular architecture. It retains notable features, such as the thatched roof and timber sash windows. The juxtaposition of the roughcast rendered walls and the thatched roof offers a visually stimulating and interesting textural contrast. The related outbuildings contribute to the setting of the building.
This does not grant access. Most recorded buildings are privately owned; view them only from public ground unless the owner allows entry.
Places near here
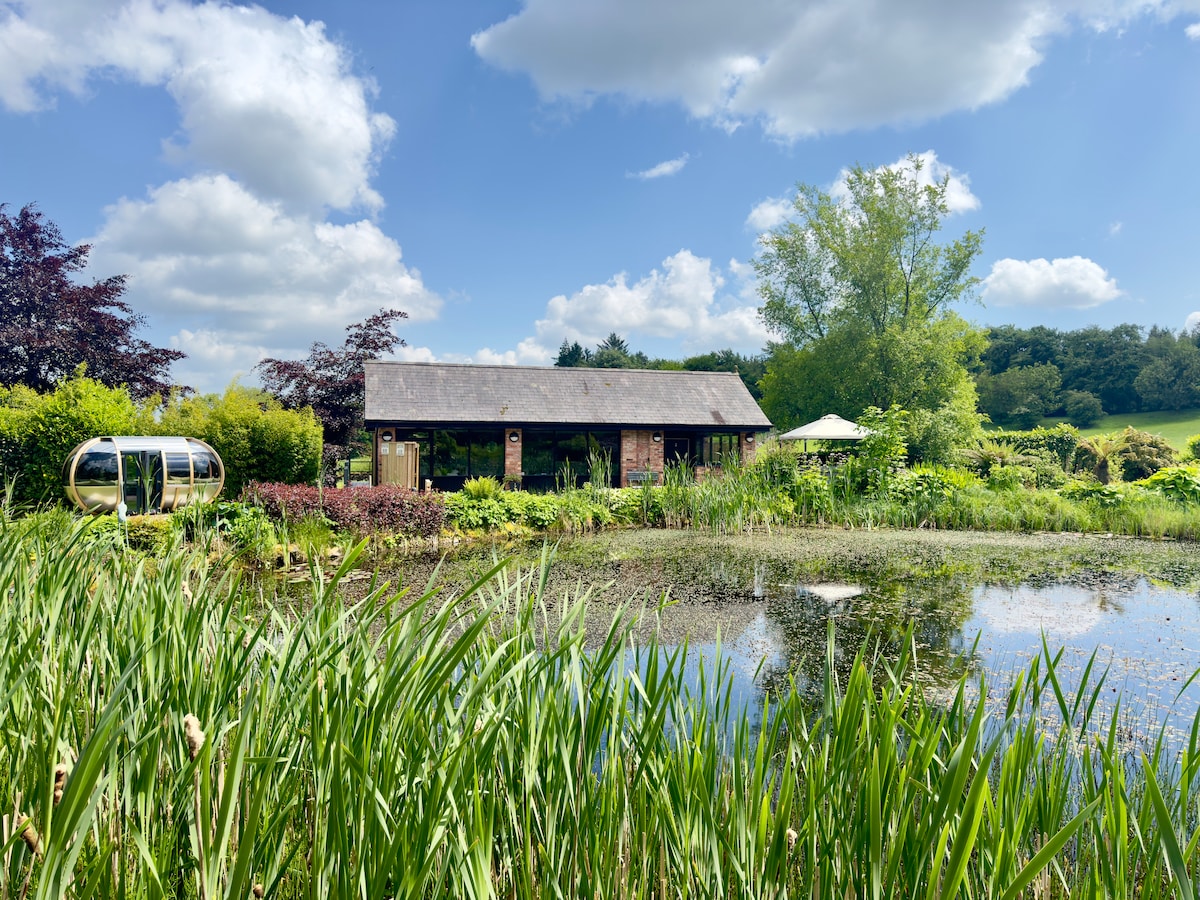 Enclosure in Cranagh,longorchardEnclosure · 398 yd
 Church (site of)Church · 1051 yd
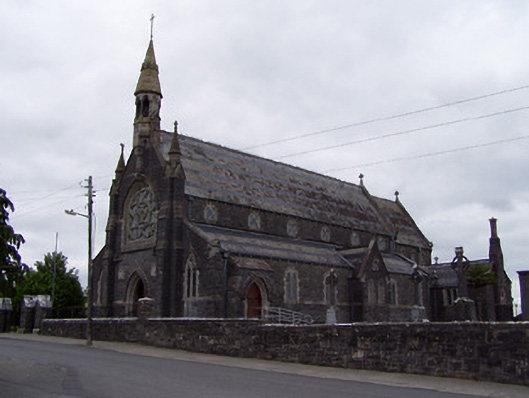 Catholic Church of the Sacred Heartchurch/chapel · 1.1 mi
 CastleBawn · 1.1 mi
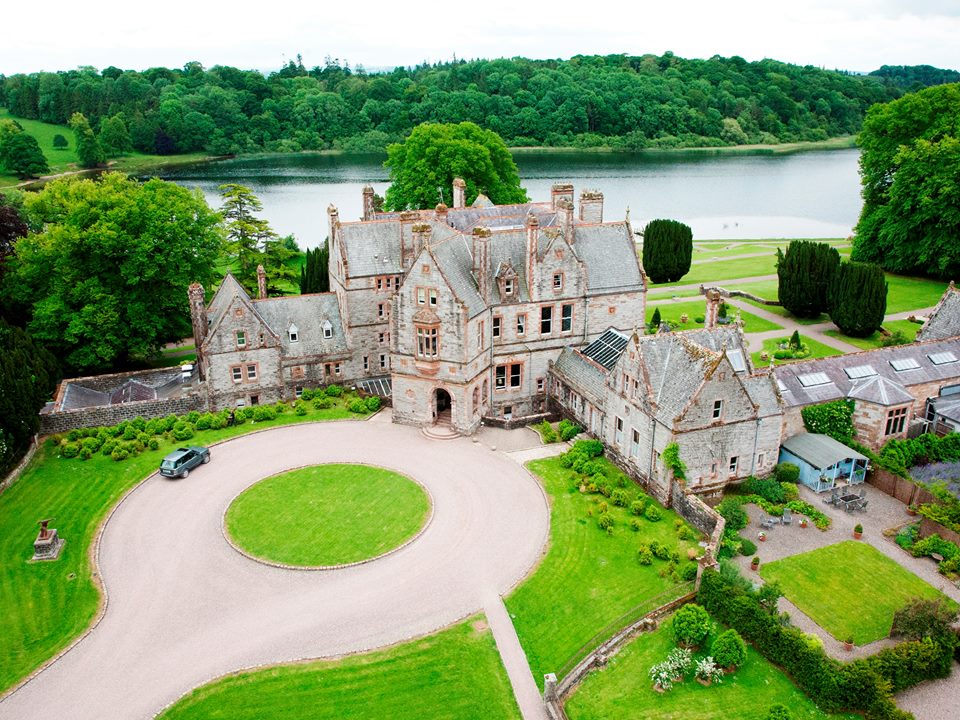 Lisalleen Castle (in ruins)Castle, unclassified · 1.2 mi
 Tullow HillMountain / peak · 2.0 mi
 Clonmeen WoodWood · 3.9 mi
 College HillMountain / peak · 5.7 mi
 Kilvilcorris BogForest · 7.2 mi
 Pheasant IslandHeritage attraction · 7.3 mi
 Lár na PáirceMuseum · 7.4 mi
Other information
Photo: National Inventory of Architectural Heritage · Website use allowed for educational or private purposes with source credit