What is recorded here
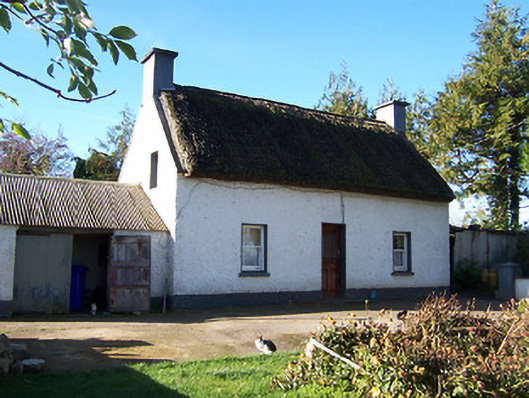
Detached three-bay single-storey with attic level thatched house, built c.1890, with single-bay single-storey outbuilding attached to south. Direct entry plan. Steeply pitched reed roof with rendered chimneystacks to either end. Roughcast rendered walls over painted plinth. Square-headed window openings with rendered reveals, stone sills and one-over-one pane timber sliding sash windows. Square-headed doorcase to centre with glazed timber door. Set back from road in own grounds.
A picturesque vernacular house of late nineteenth /early twentieth-century appearance, which retains its early form. The retention of the thatched roof and the timber sash windows greatly contributes to the character of the building. This small-scale house is located very close to the shores of Lough Ree, which traditionally provided a ready raw material for the roof covering. This house is located in the Pigeon's area of Westmeath, an area with a strong tradition of thatch with a number still extant today.
This does not grant access. Most recorded buildings are privately owned; view them only from public ground unless the owner allows entry.
Places near here
 IndicatedFairy fort / earthen ringfort · 295 yd
 RIC barracksRIC barracks · 962 yd
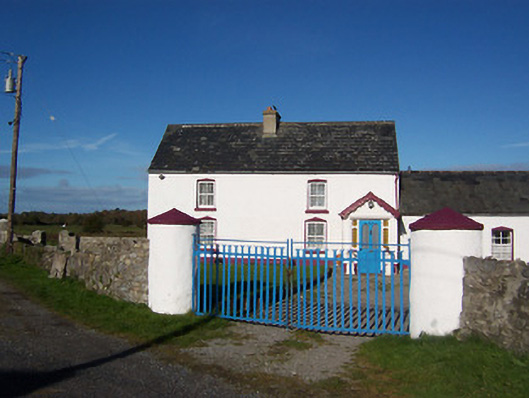 farm housefarm house · 1281 yd
 Ballynacliffy CastleCastle · 1584 yd
 OutlinedFairy fort / earthen ringfort · 1610 yd
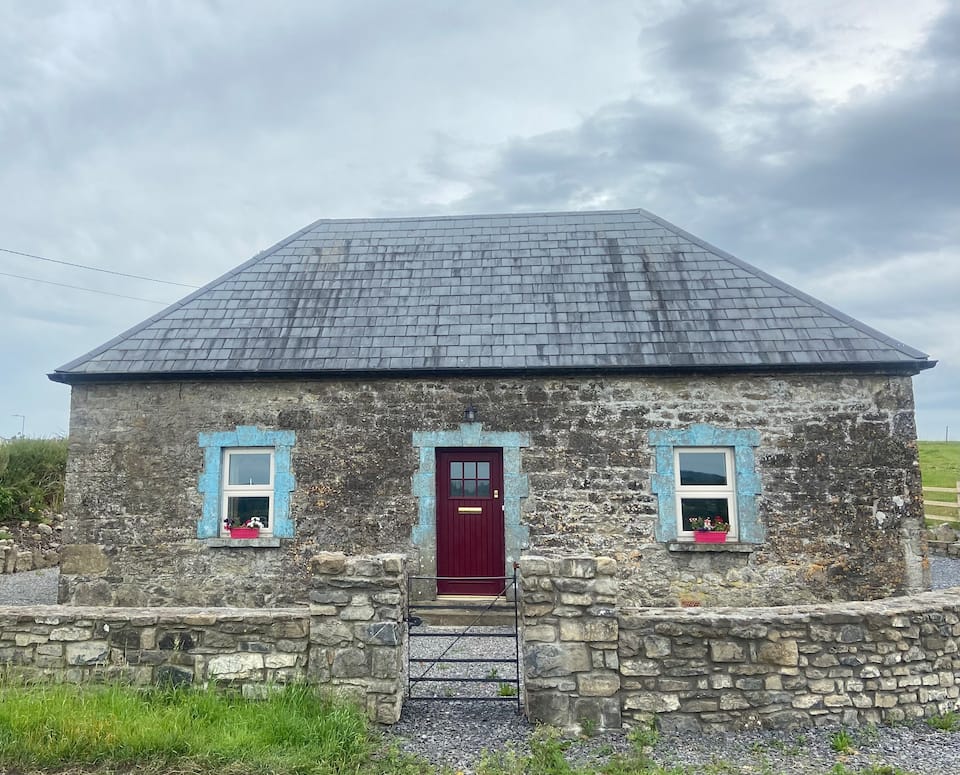 Bawn in BallynacliffyBawn · 1628 yd
 Leveret IslandIslet · 2.3 mi
 InchbofinIslet · 2.9 mi
 Noughaval CemeteryArchaeological place · 3.1 mi
 Portlick Millennium ForestWood · 3.3 mi
 European BeechEuropean Beech · 3.5 mi
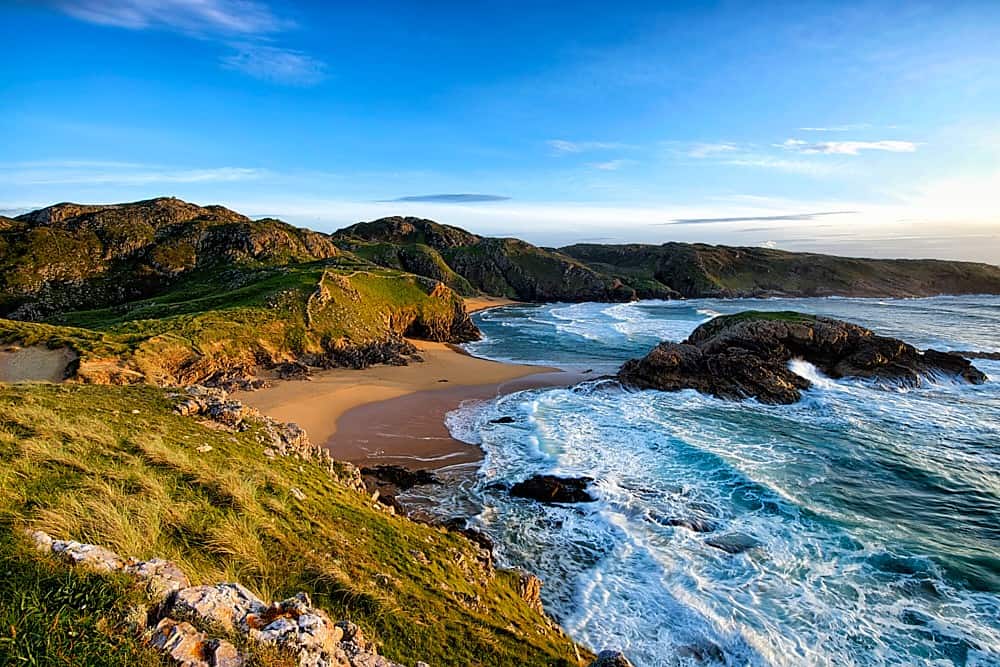 Traveen BayBay · 3.7 mi
Other information
Photo: National Inventory of Architectural Heritage · Website use allowed for educational or private purposes with source credit