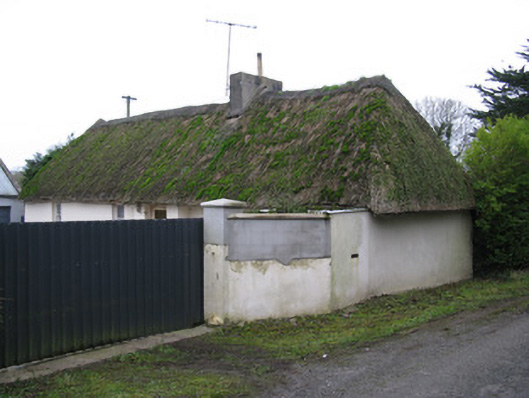
What is recorded here
Detached four-bay single-storey thatched house, built c. 1800, with windbreak to front (south-east) and recent extension to rear (north-west). Hipped thatched roof with rendered chimneystack. Rendered walls. Square-headed window openings with one-over-one pane timber sliding sash and uPVC casement windows. Square-headed door openings with replacement door. Set within own grounds.
The simple design of this thatched vernacular house is embellished by a windbreak, which provides the building with a central focus. The window arrangement reflects the plan of the interior with the small openings typifying the practical consideration of heat conservation that played such an important role in the design of such buildings.
This does not grant access. Most recorded buildings are privately owned; view them only from public ground unless the owner allows entry.
Places near here
 Enclosure in GranaghEnclosure · 649 yd
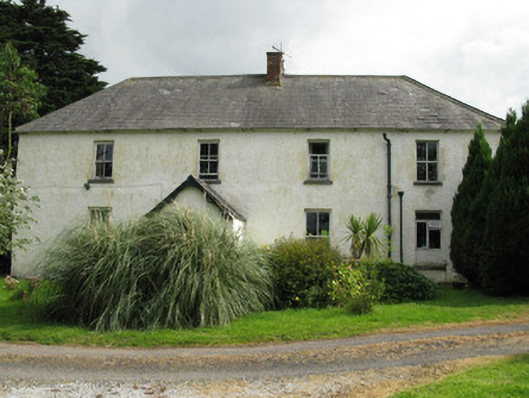 Granagh Housefarm house · 941 yd
 Saint Joseph's Catholic Churchchurch/chapel · 1074 yd
 Holy well in GraigacurraghHoly well · 1082 yd
 Castle (in ruins)Castle, tower house · 1.3 mi
 KnockfeerinaMountain / peak · 2.4 mi
 Famine stoneMemorial · 2.9 mi
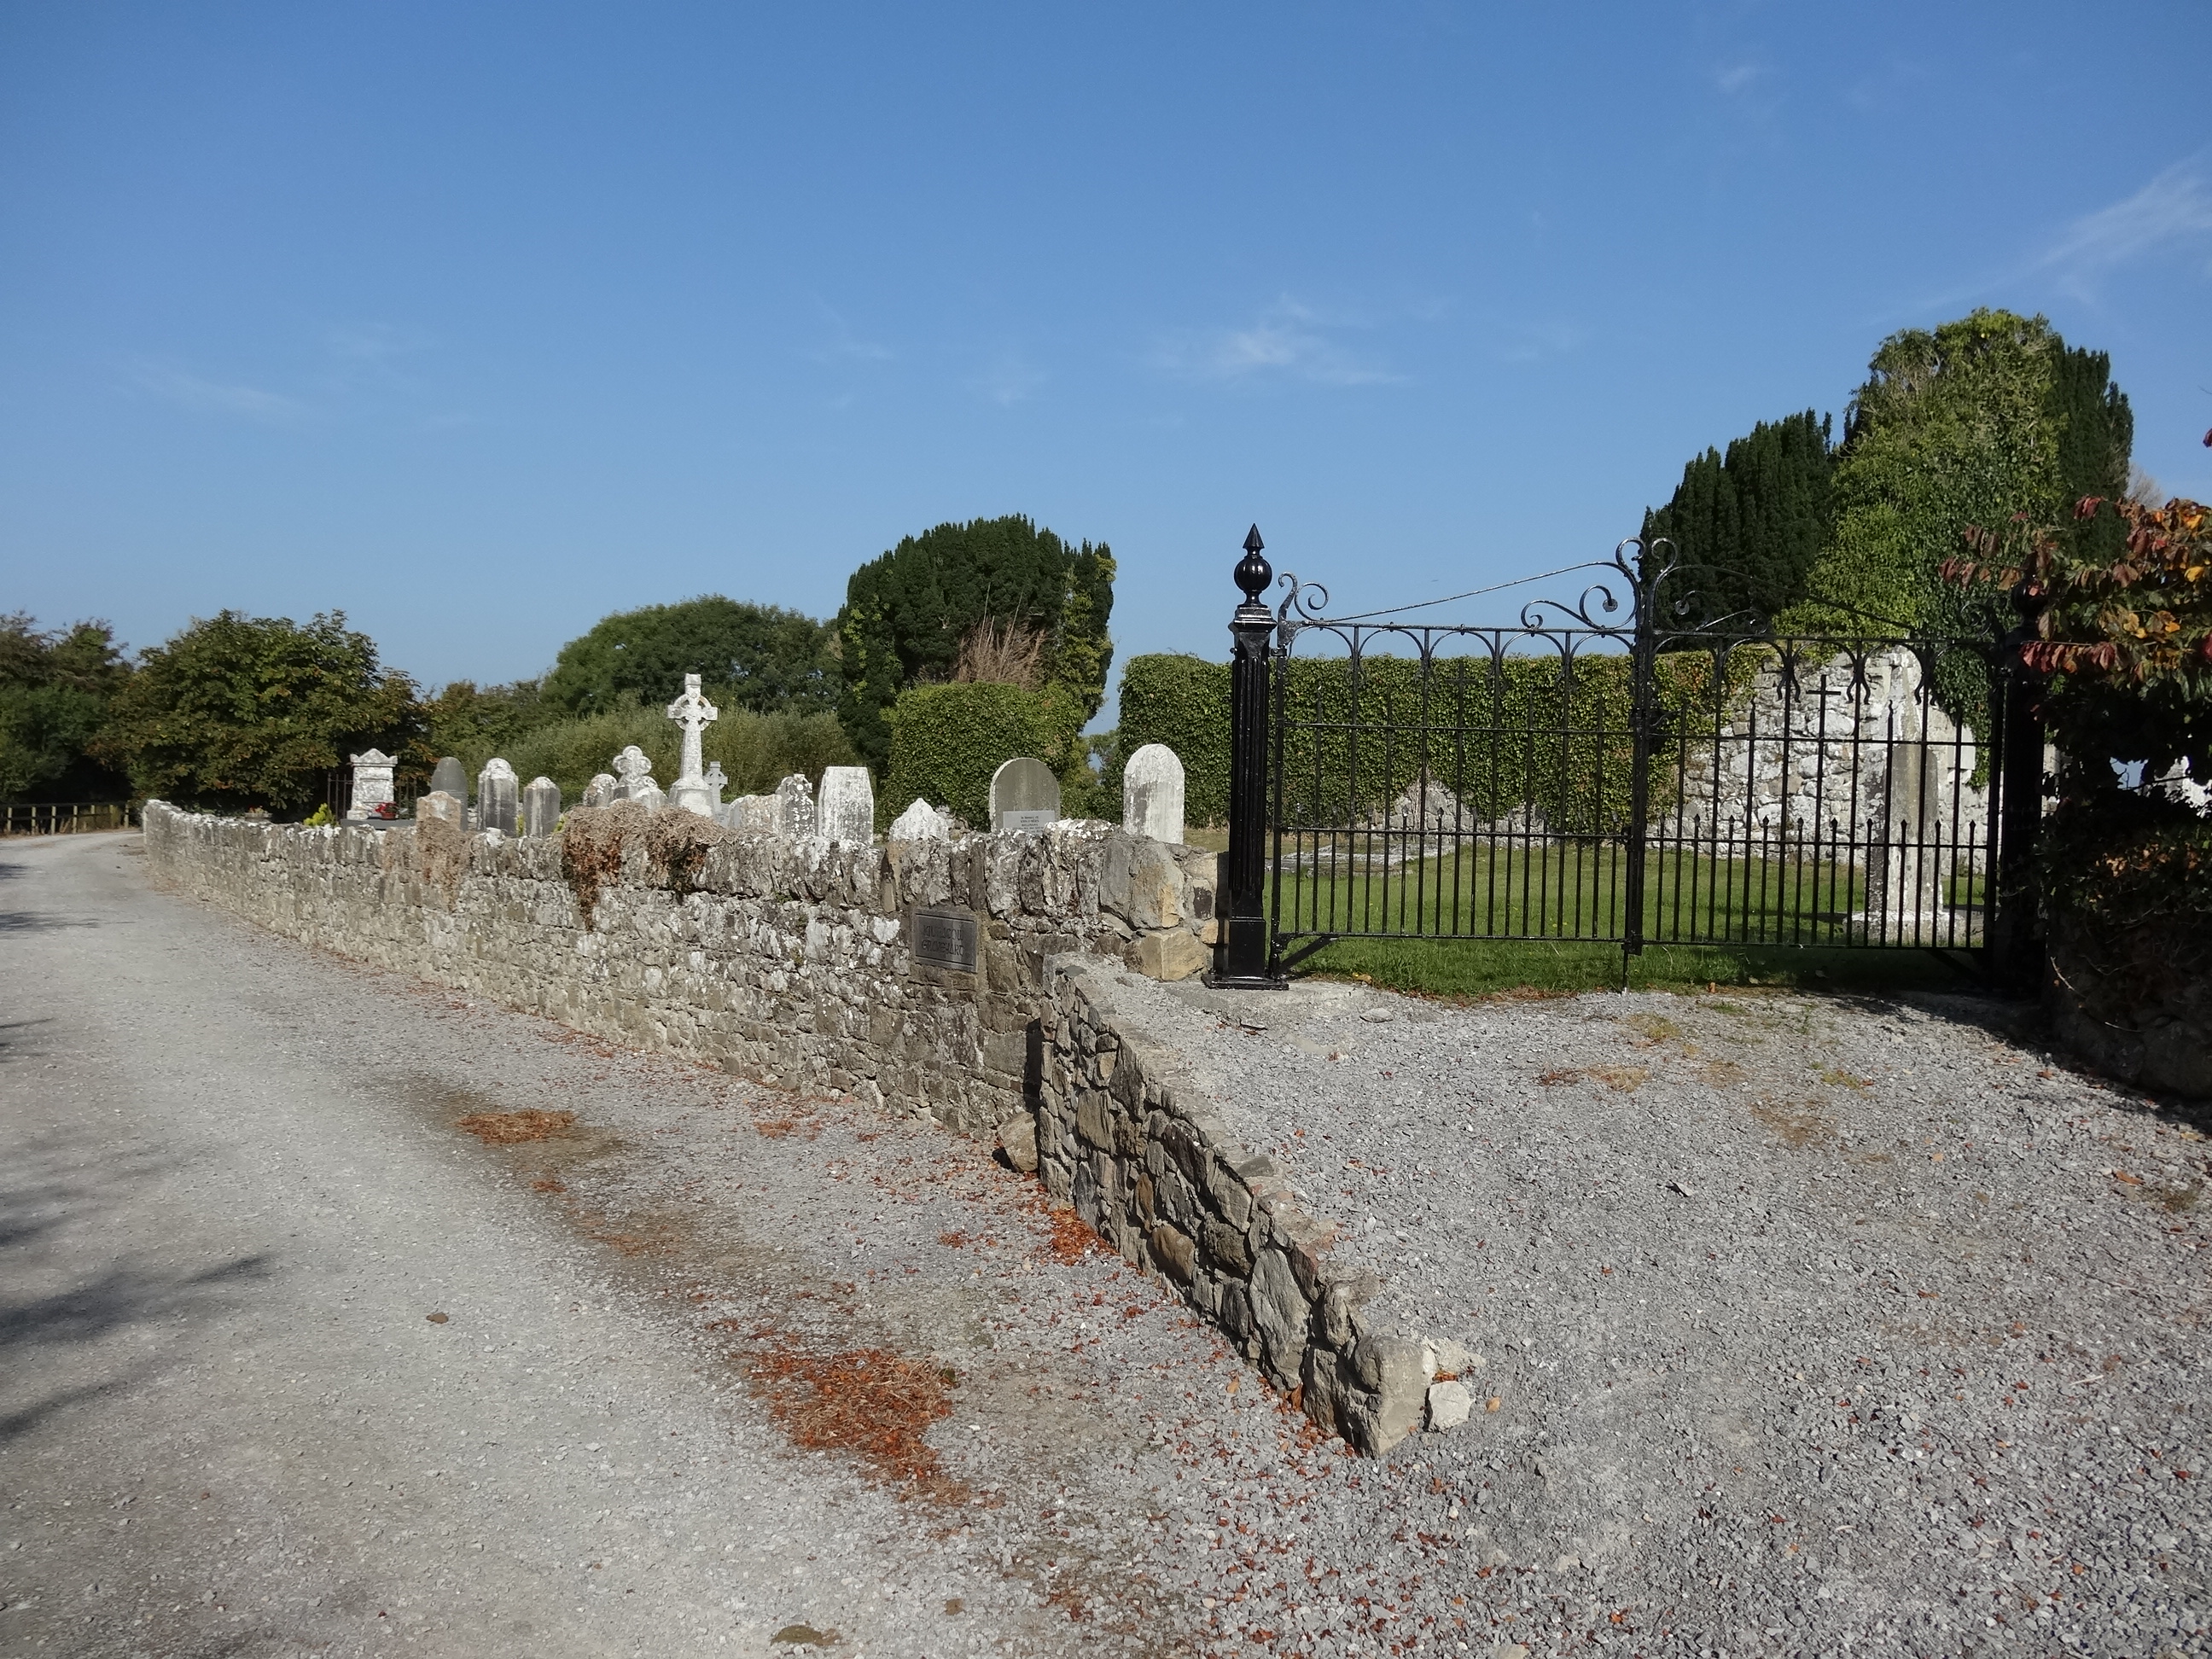 Kilmacow Ho.Bawn · 3.0 mi
 Saint Derivla's WellSpring · 3.2 mi
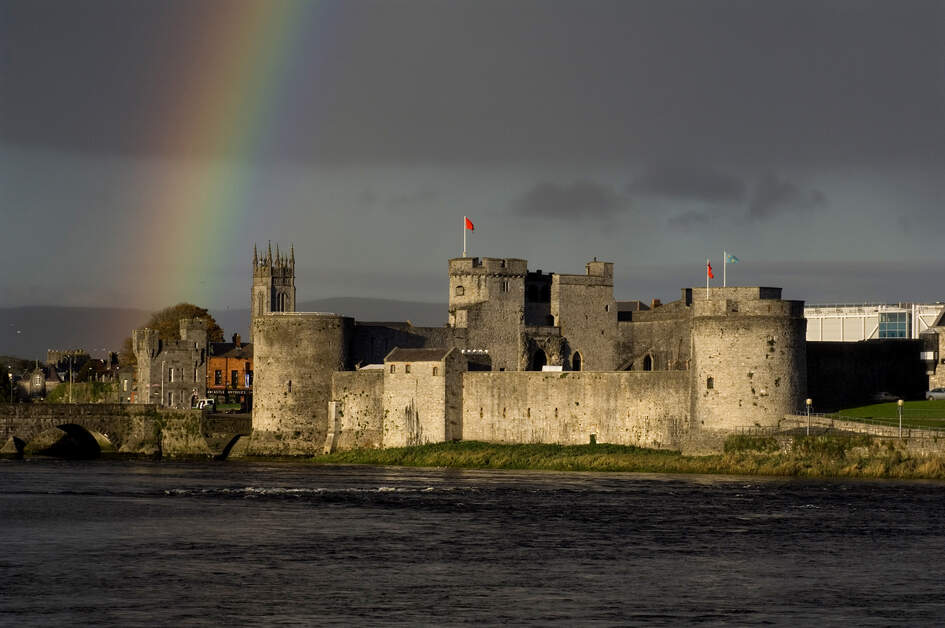 Our Lady's WellSpring · 3.2 mi
 European ashEuropean ash · 4.9 mi
 Dysert AenghusaHeritage attraction · 4.9 mi
Other information
Photo: National Inventory of Architectural Heritage · Website use allowed for educational or private purposes with source credit