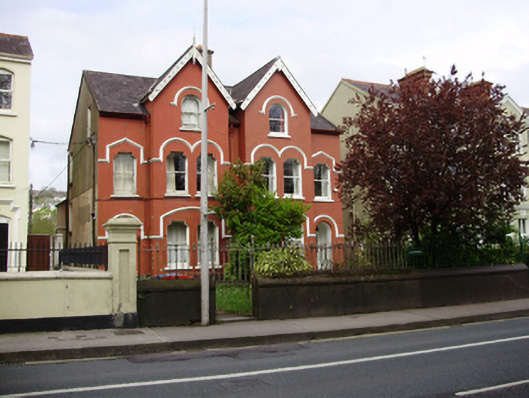
What is recorded here
Pair of semi-detached three-bay two-storey with dormer attic houses, built c.1900, having gabled advanced pair of bays to front (south) elevation and two-storey returns to rear (north) elevation. Pitched slate roofs with rendered chimneystack, timber bargeboards with finials to gables and cast-iron rainwater goods. Rendered walls. Shouldered-headed window openings to ground and first floor, round-headed openings to gables, with render sills, render hood mouldings and one-over-one pane timber sliding sash windows. Recessed round-headed door openings with timber panelled doors and fanlights under render hood mouldings. Rendered wall to front of site with wrought pedestrian gates and railings having cast-iron name plaque.
A well proportioned, substantial pair of houses, which retains its original form and character, together with notable salient features such as timber sash windows, render mouldings and timber bargeboards. Like its neighbouring buildings the vertical thrust of the pair is achieved by the use of the gabled box bays. This pair forms part of a group with the contemporary house which were built in the area in the latter part of the nineteenth century as the suburbs expanded west into the surrounding rural landscape.
This does not grant access. Most recorded buildings are privately owned; view them only from public ground unless the owner allows entry.
Places near here
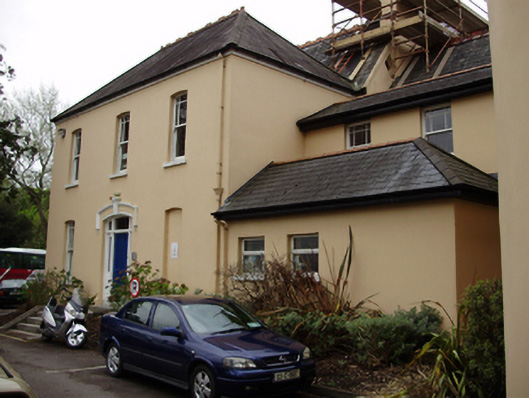 Cork Education Support Centrerectory/glebe/vicarage/curate's house · 47 yd
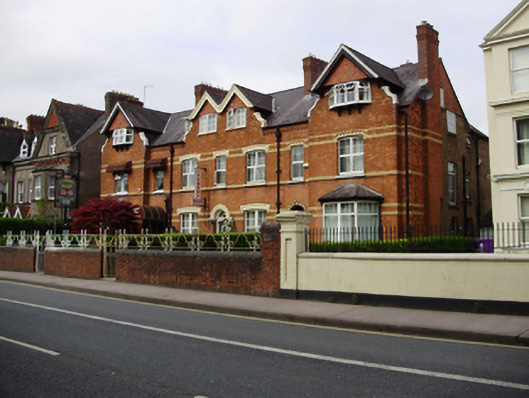 Carbery Househouse · 48 yd
 Glucksman GalleryMuseum · 112 yd
 Cycling InformationVisitor information · 231 yd
 Glossy privetGlossy privet · 237 yd
 Boer War MemorialMemorial · 247 yd
 Gill Abbey (Site of) (1949-50)Religious house, Augustinian canons · 268 yd
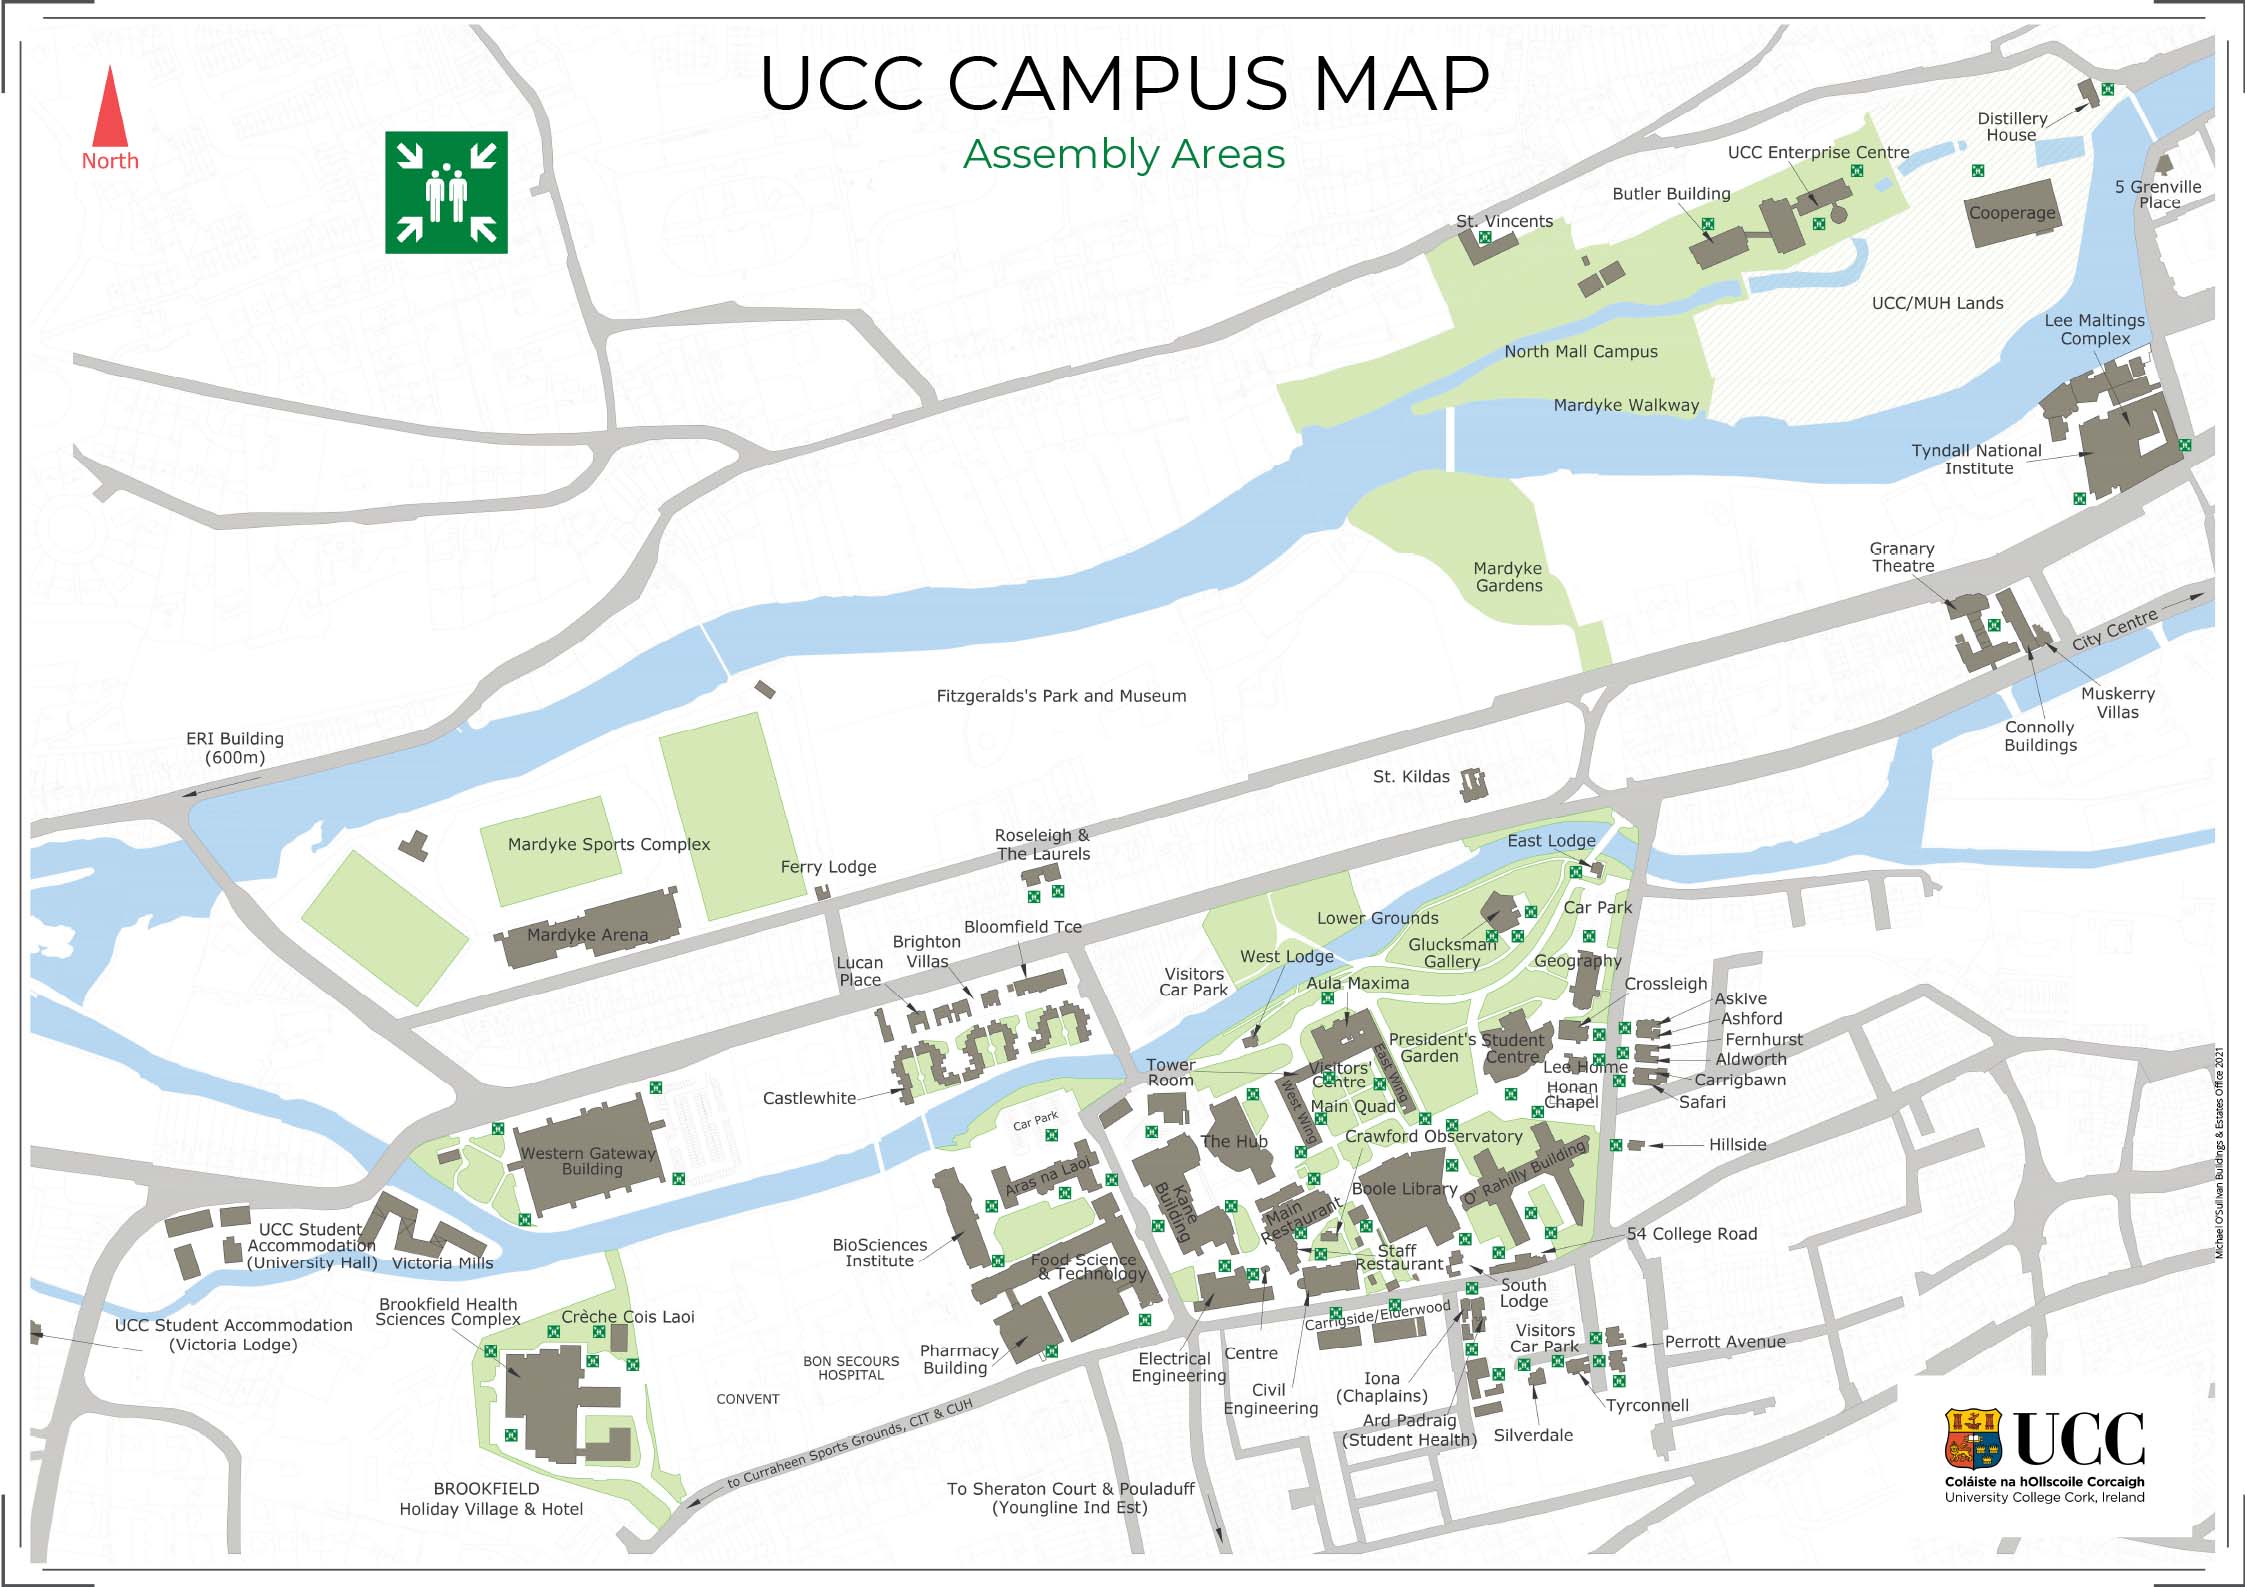 UCC Visitors CentreVisitor information · 269 yd
 Caucasian WingnutCaucasian Wingnut · 302 yd
 Cork Public MuseumMuseum · 313 yd
 George BooleMemorial · 321 yd
 Passage tomb art (present location) in Cork CityPassage tomb art (present location) · 323 yd
Other information
Photo: National Inventory of Architectural Heritage · Website use allowed for educational or private purposes with source credit