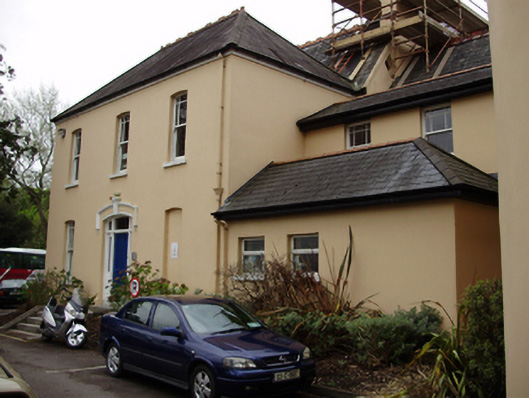
What is recorded here
Detached double-pile three-bay two-storey with dormer attic former rectory, dated 1889, with three-storey block to rear (west) having two-storey canted bay to south elevation and lower extensions and recent extension to north elevation. Now in use as offices. Hipped slate roof to eastern block, pitched roof to western block, with terracotta ridge cresting, rendered chimneystacks and cast-iron rainwater goods. Rendered walls with moulded render string courses to canted bay and raking and string courses to gables of western block. Camber-headed window openings with render sills and one-over-one pane timber sliding sash windows having margin lights to upper sashes. Segmental-headed door opening under moulded render label moulding with stucco stops and dated keystone with timber panelled door having sidelights and overlight, accessed via cut limestone steps. Rendered and rough dressed limestone boundary walls to site with double-leaf cast-iron gates to south. Set within its own grounds.
The three-bay entrance front is deceptively modest, and masks a double pile form which makes this quite a substantial building. The canted bay window and decorative detailing are typical of the Victorian period, while the timber sliding sash windows, timber panelled door, doorcase, and limestone steps are noteworthy features which add to its historic character. The house is unusually detached in a street lined with terraced and semi-detached houses.
This does not grant access. Most recorded buildings are privately owned; view them only from public ground unless the owner allows entry.
Places near here
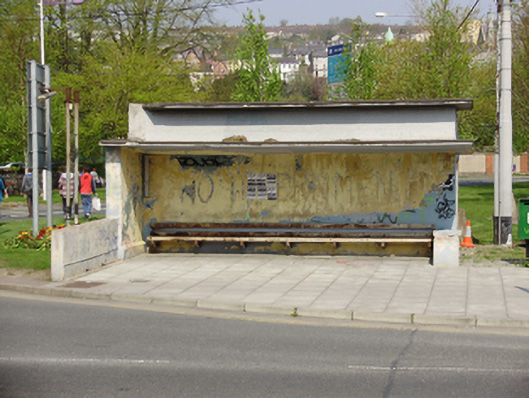 electricity substationelectricity substation · 47 yd
 Newman's Bridgebridge · 77 yd
 Glucksman GalleryMuseum · 133 yd
 Boer War MemorialMemorial · 224 yd
 Gill Abbey (Site of) (1949-50)Religious house, Augustinian canons · 246 yd
 Glossy privetGlossy privet · 264 yd
 Cycling InformationVisitor information · 276 yd
 Cork WalksVisitor information · 305 yd
 Caucasian WingnutCaucasian Wingnut · 325 yd
 Cork Public MuseumMuseum · 352 yd
 George BooleMemorial · 353 yd
 Passage tomb art (present location) in Cork CityPassage tomb art (present location) · 362 yd
Other information
Photo: National Inventory of Architectural Heritage · Website use allowed for educational or private purposes with source credit