What is recorded here

Detached three-bay two-storey house, built c. 1870, with gable-fronted porch to centre of front elevation, single-storey lean-to shed to north-west gable and high wall and lean-to sheds to rear. Pitched slate roof with clayware ridge tiles, smooth rendered chimneystacks to gables with smooth rendered stepped coping…
Read the whole record
From the Buildings of Ireland (National Inventory of Architectural Heritage) record 40901902
Places near here
Photo credits
- National Inventory of Architectural Heritage
- Dr Neil Clifton, Geograph · CC BY-SA 2.0
- Wanfried-Dublin, Wikimedia Commons · CC BY-SA 4.0
- Kenneth Allen, Wikimedia Commons · CC BY-SA 2.0
- No machine-readable author provided. Paddyhickey~commonswiki assumed (based on copyright claims)., Wikimedia Commons · Public domain
- Kenneth Allen, Geograph · CC BY-SA 2.0
- Andreas F. Borchert, Wikimedia Commons · CC BY-SA 4.0
- N Chadwick, Geograph · CC BY-SA 2.0
- Carroll Pierce, Wikimedia Commons · CC BY-SA 2.0
- Patrice78500, Wikimedia Commons · Public domain
 Desertegny Church of Ireland ChurchChurch/chapel · 625 yd
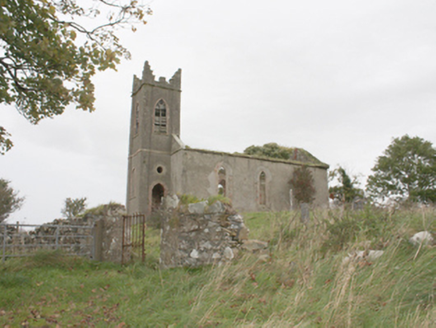
Explorer Tom Desertegny Church of Ireland Church was built in 1779, while the tower’s round window bears the dates 1666 and 1884. I cannot make those three years into one neat building story, and the record does not explain them. It describes a roofless church that still keeps its stone tower.
 Linsfort CottageHouse · 680 yd
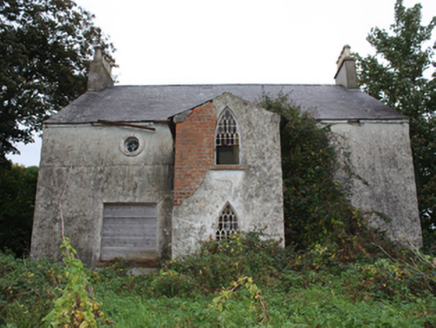
Explorer Tom Linsfort Cottage has round upstairs windows that look ready to ask a question. Built around 1840, it also has pointed windows on its front projection. I wonder what the round ones make of their sharp neighbours.
 Stragill BeachBeach / strand · 1.2 mi
Explorer Tom Stragill Beach is near Buncrana, likely a popular spot for locals and visitors alike to enjoy the Donegal shoreline.
.jpg/250px-Ballyannan_(3).jpg "Photo: Wanfried-Dublin, Wikimedia Commons · CC BY-SA 4.0") Ballyannan Portal TombPortal tomb · 1.4 mi
Ballyannan Portal TombPortal tomb · 1.4 miExplorer Tom Ballyannan Portal Tomb is perched on Aghaweel Hill, offering a sprawling view across Lough Swilly to the Fanad mountains. It’s been standing in this exact roofless condition since at least 1846, so it’s got plenty of time to collect stories. The two tall portal stones are like ancient doorkeepers who never quite locked up.
 Ned's Point Standing StonesPublicly named standing stone · 2.3 mi
Explorer Tom Ned's Point Standing Stones sound like they belong to a guy named Ned who lost his bet. Maybe he left them as security for a very old loan.
 Neds Point FortFort · 2.4 mi
Explorer Tom Neds Point Fort is probably just a very shy gatekeeper. It’s been standing there near Buncrana, waiting for someone to knock on its front door, but I suspect it’s still asleep.
 Tullyarvan Mill HostelHostel · 2.6 mi
Explorer Tom Tullyarvan Mill Hostel smells like damp socks and ancient secrets. The millstone might still be grinding something up in there. Check if the floorboards creak when you stomp around.
 O'Doherty's KeepCastle, tower house · 2.6 mi
Explorer Tom O'Doherty's Keep sits stubbornly by the Crana River, a 15th-century tower house that survived the 1608 revolt. Henry Vaughan rebuilt it with an English parapet in 1611, but you can still see the original murder hole. It’s a proper maze of stairs and windows.
 Dunree CentreMuseum · 2.9 mi
Explorer Tom Dunree Centre is one building in the Fort Dunree grounds, where the fort's story takes six exhibition chapters to tell. I would give them proper time: a place that has watched over Lough Swilly for so long deserves more than a quick look at the view.
 Dunree HeadHeadland · 2.9 mi
Explorer Tom Dunree Head juts out proudly into the Donegal waters, a classic headland that definitely deserves your admiring gaze.
 UbiquitousRestaurant · 3.0 mi
Explorer Tom Ubiquitous in Buncrana is everywhere at once, which is either impressive or terrifyingly efficient. I’d check if you’re still yourself when you leave that place.
 Urris HillsMountain / peak · 3.5 mi
Explorer Tom Urris Hills in County Donegal sounds like it's having a proper chat with the Gap of Mamore, judging by that caption. It’s a mountain that seems to know exactly where its boundaries are, even if the trail doesn't.
More historic places in County Donegal · All of County Donegal

What do you know about this place?Tap to add a comment or ask a question