
What is recorded here
Terraced three-bay two-storey house, built c.1860, forming eastern subdivision of former five-bay house now also in use as shop. Pitched artificial slate roof. Lined-and-ruled rendered walls with rusticated render quoins. Replacement windows with stone sills and render label-mouldings. Round-headed door opening to upper floors having timber panelled door with fanlight, sidelights and decorative render surround with pilasters, archivolt and keystone, approached by limestone steps. Replacement timber shopfront. Limestone plinth with cast-iron gate and railings to house entrance.
The rusticated quoins, detailed label stops and elaborate doorcase provide textural and artistic interest to this façade, and indeed to the streetscape. This building is an interesting counterpoint to its neighbour to the west, which shares many similar features such as rusticated quoins and decorative label stops, but which has a more formidable façade.
This does not grant access. Most recorded buildings are privately owned; view them only from public ground unless the owner allows entry.
Places near here
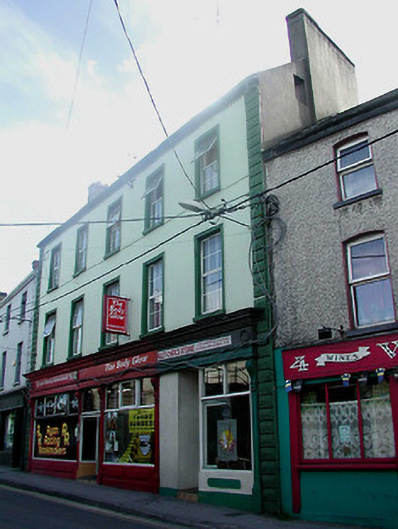 Glenmorgan Househouse · 34 yd
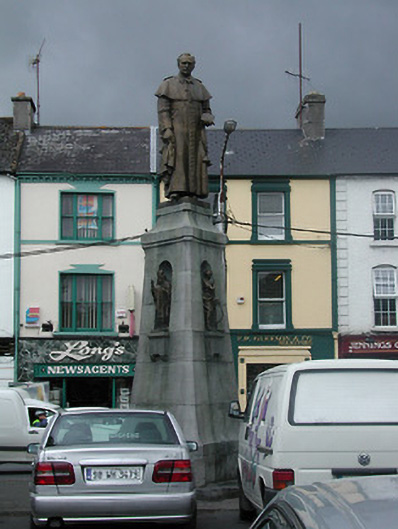 Archbishop Croke Monumentmonument · 35 yd
 Town defences in Thurles TownparksTown defences · 60 yd
 Black CastleCastle · 73 yd
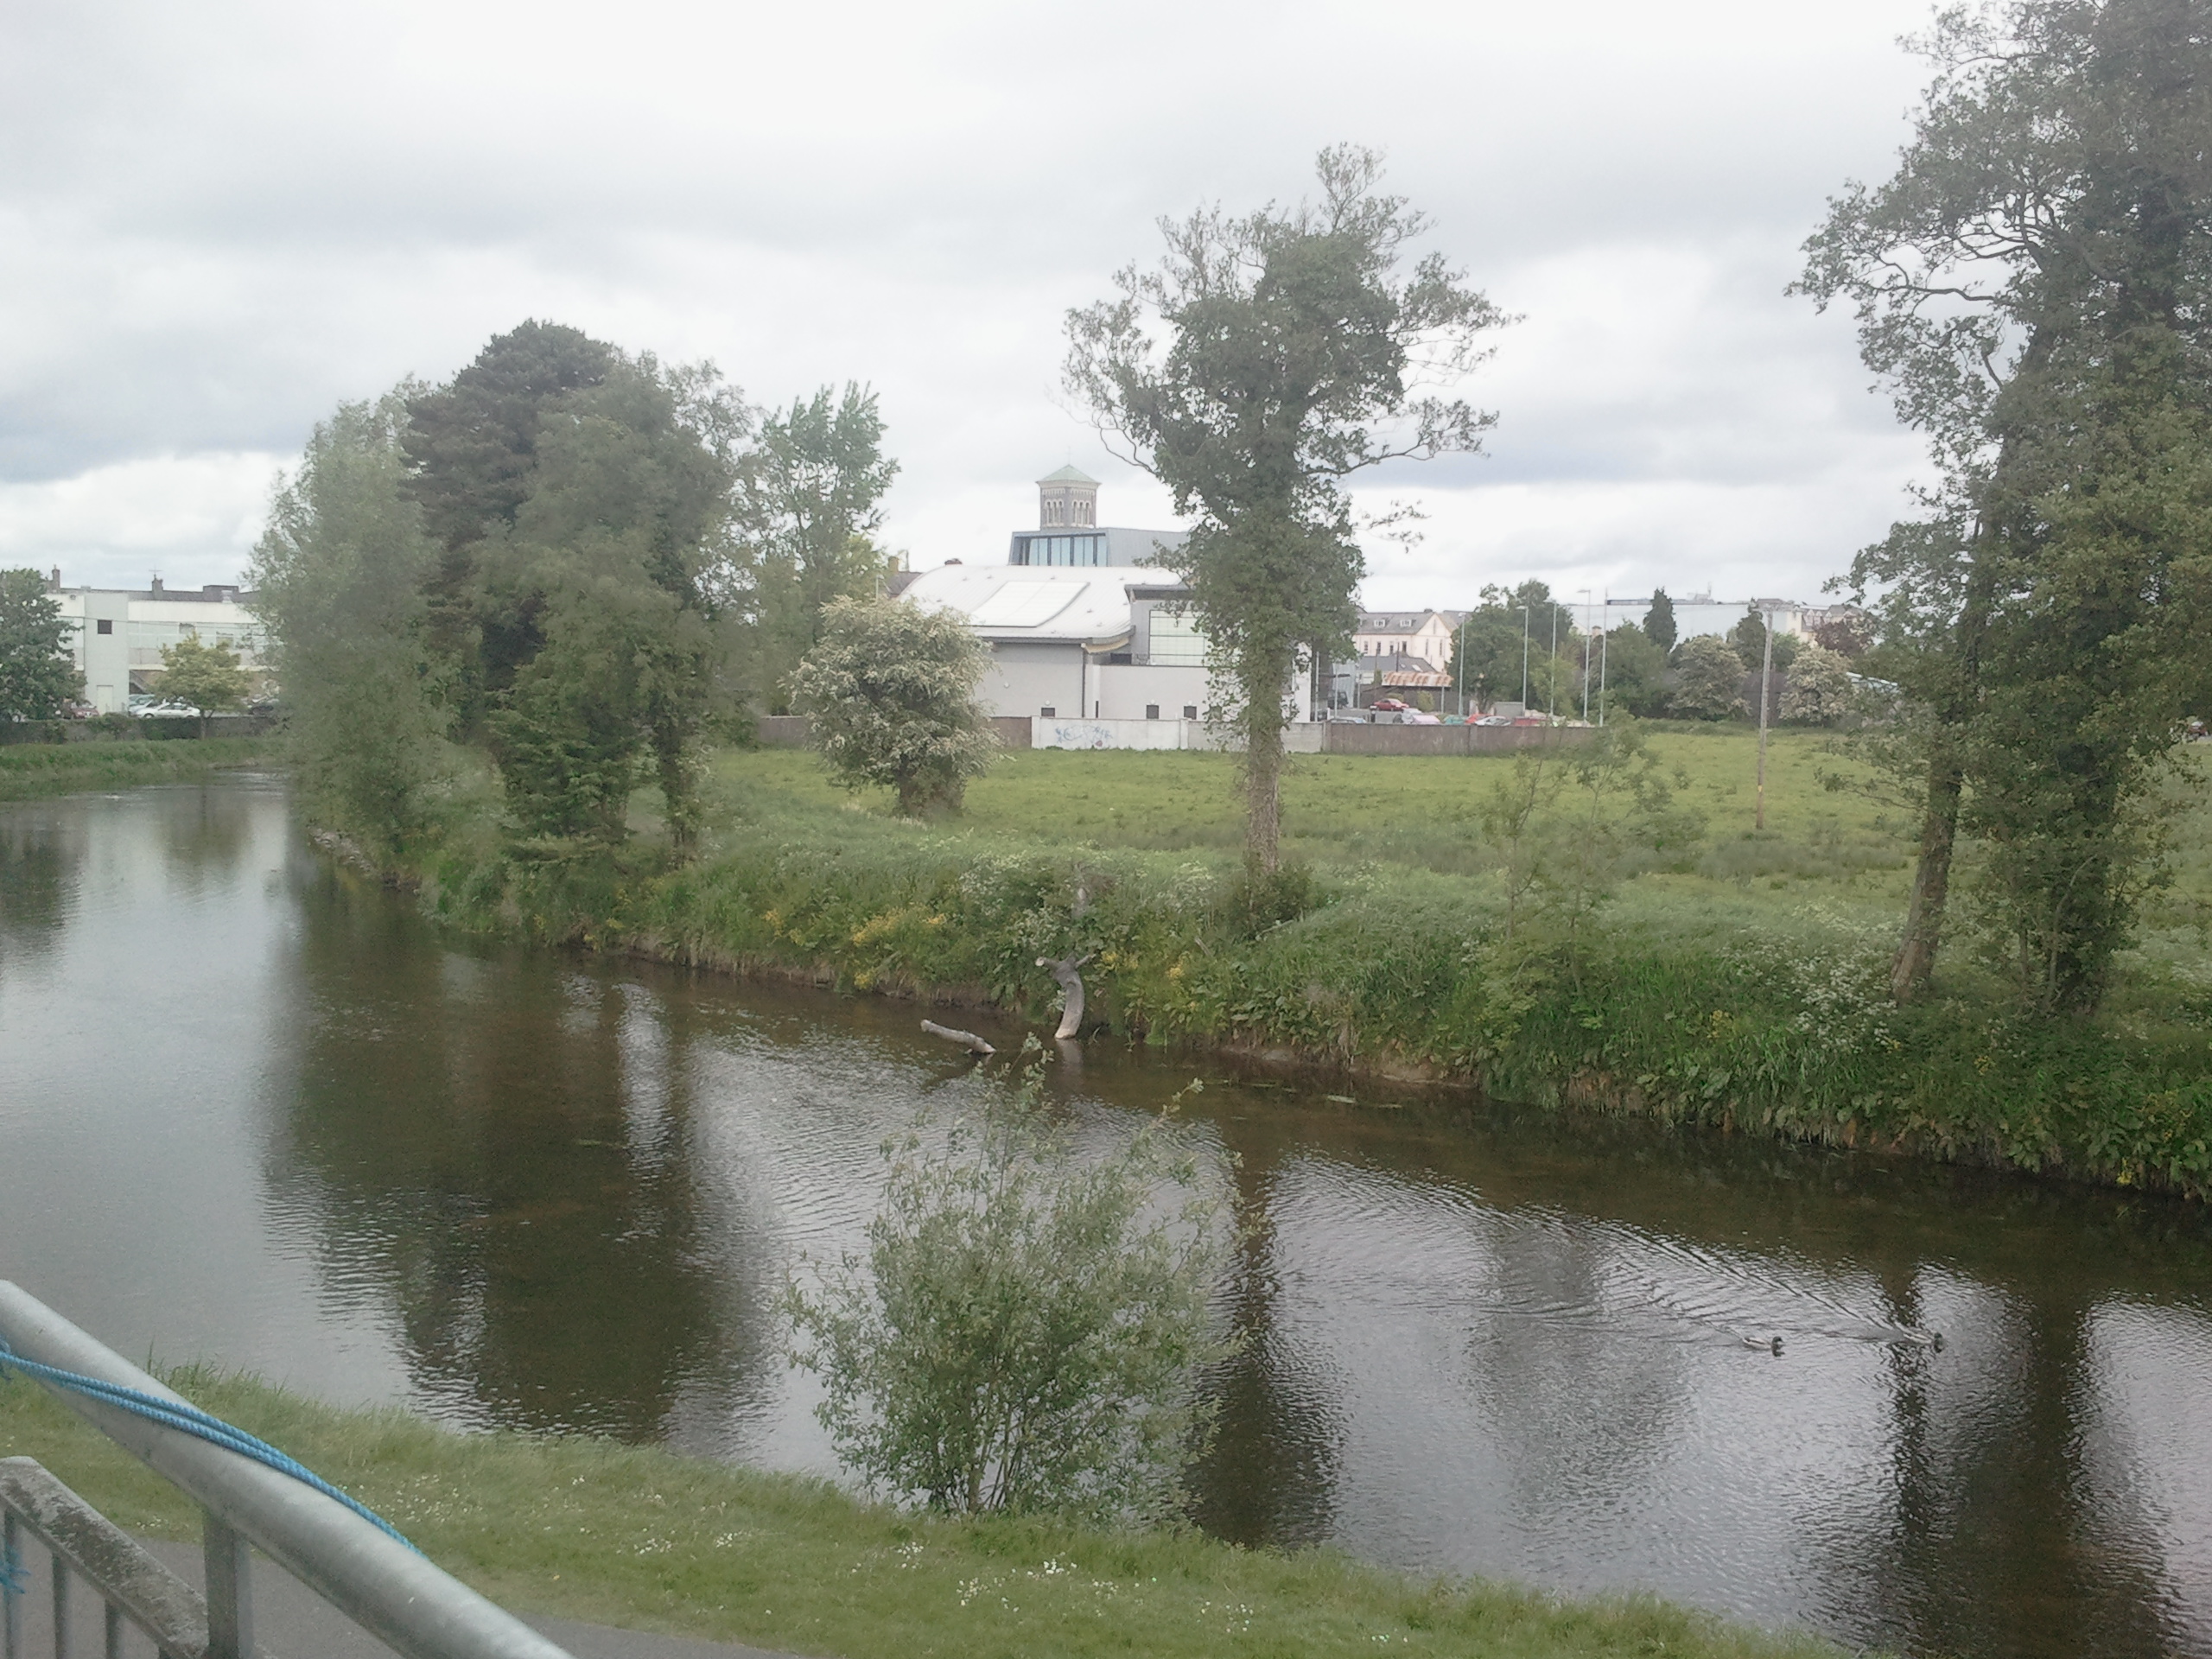 OutlinedCastle, motte · 97 yd
 Lár na PáirceMuseum · 152 yd
 Pheasant IslandHeritage attraction · 316 yd
 European ashEuropean ash · 815 yd
 Enclosure in GlengarriffEnclosure · 1215 yd
 WoodlandWood · 1529 yd
 Killough Hill (site of)Mountain / peak · 4.9 mi
 Horse and JockeyVisitor information · 5.2 mi
Other information
Photo: National Inventory of Architectural Heritage · Website use allowed for educational or private purposes with source credit