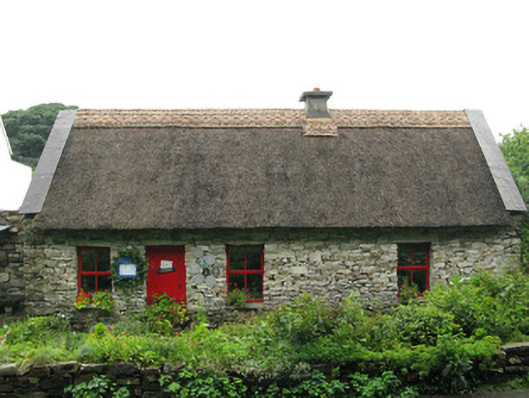
What is recorded here
Detached four-bay single-storey house with attic, built c. 1860, now in use as restaurant. Second pile single-storey extension to rere and lean-to extension to west are later additions. Pitched thatched roof with decorative lozengework scolloping to ridge, and recent rendered chimneystack. Exposed rubble limestone walls. Square-headed window openings with rubble limestone lintels, replacement stone sills and replacement timber casement windows. Square-headed door opening having rubble stone lintel and replacement timber battened door. Rubble limestone boundary wall to garden to front.
This stone-built house, located at the edge of Letterfrack, is the only vernacular thatched house in Letterfrack village. The natural stone fabric of the building blends it into the countryside and the thatched roof, as does the decoratively scolloped ridging, materials which complement each other and add to the aesthetic character of the building.
This does not grant access. Most recorded buildings are privately owned; view them only from public ground unless the owner allows entry.
Places near here
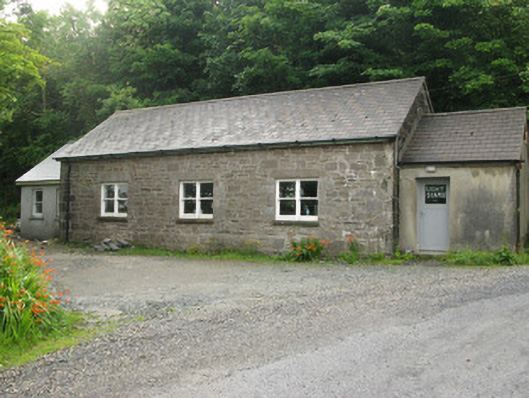 The Old Courthousemeeting house · 206 yd
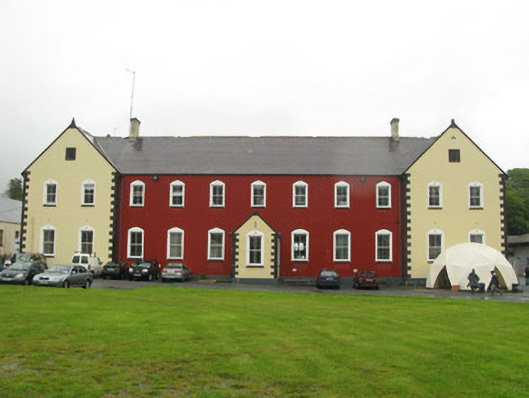 collegecollege · 217 yd
 Connemara National Park Visitor CentreHeritage attraction · 409 yd
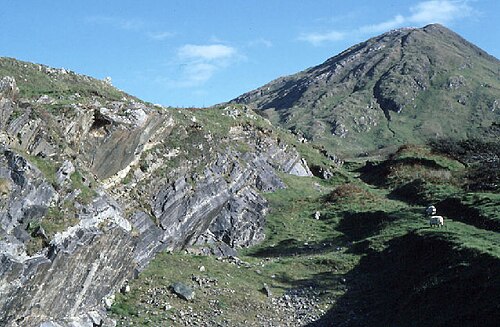 Connemara National ParkNational park · 424 yd
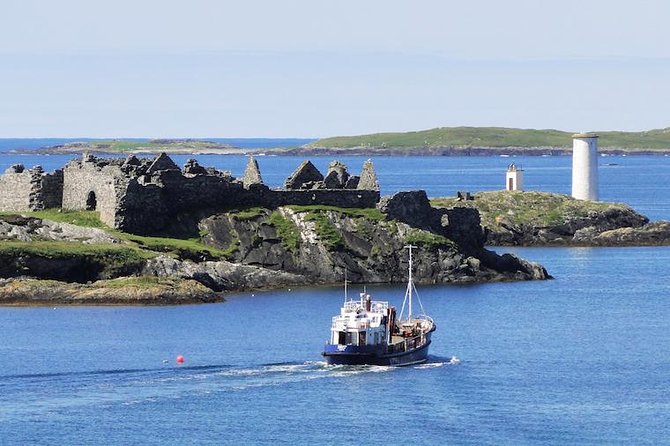 Holy well in Dawros MoreHoly well · 902 yd
 Field system in Baunoge (ballynahinch By.)Field system · 1.0 mi
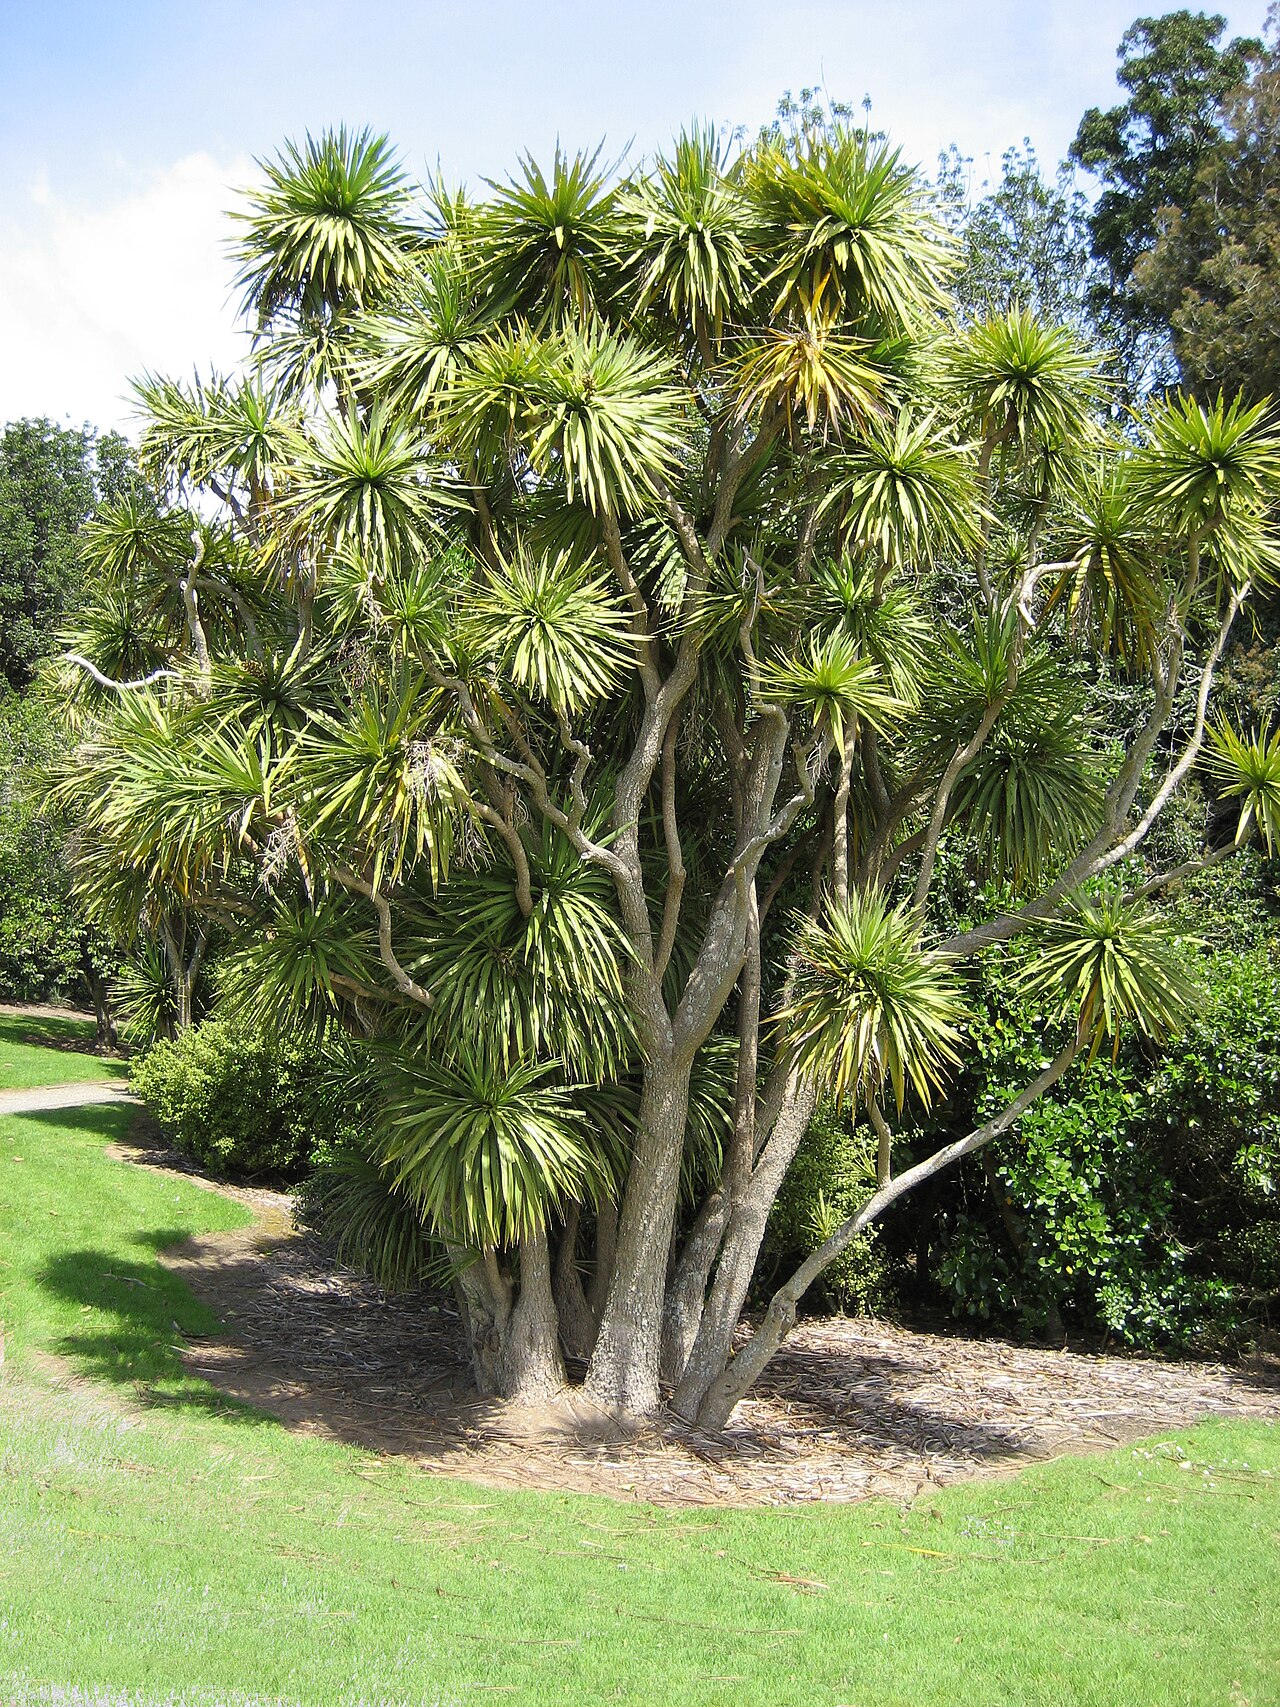 Cabbage treeCabbage tree · 1.7 mi
 RoeillaunIslet · 2.0 mi
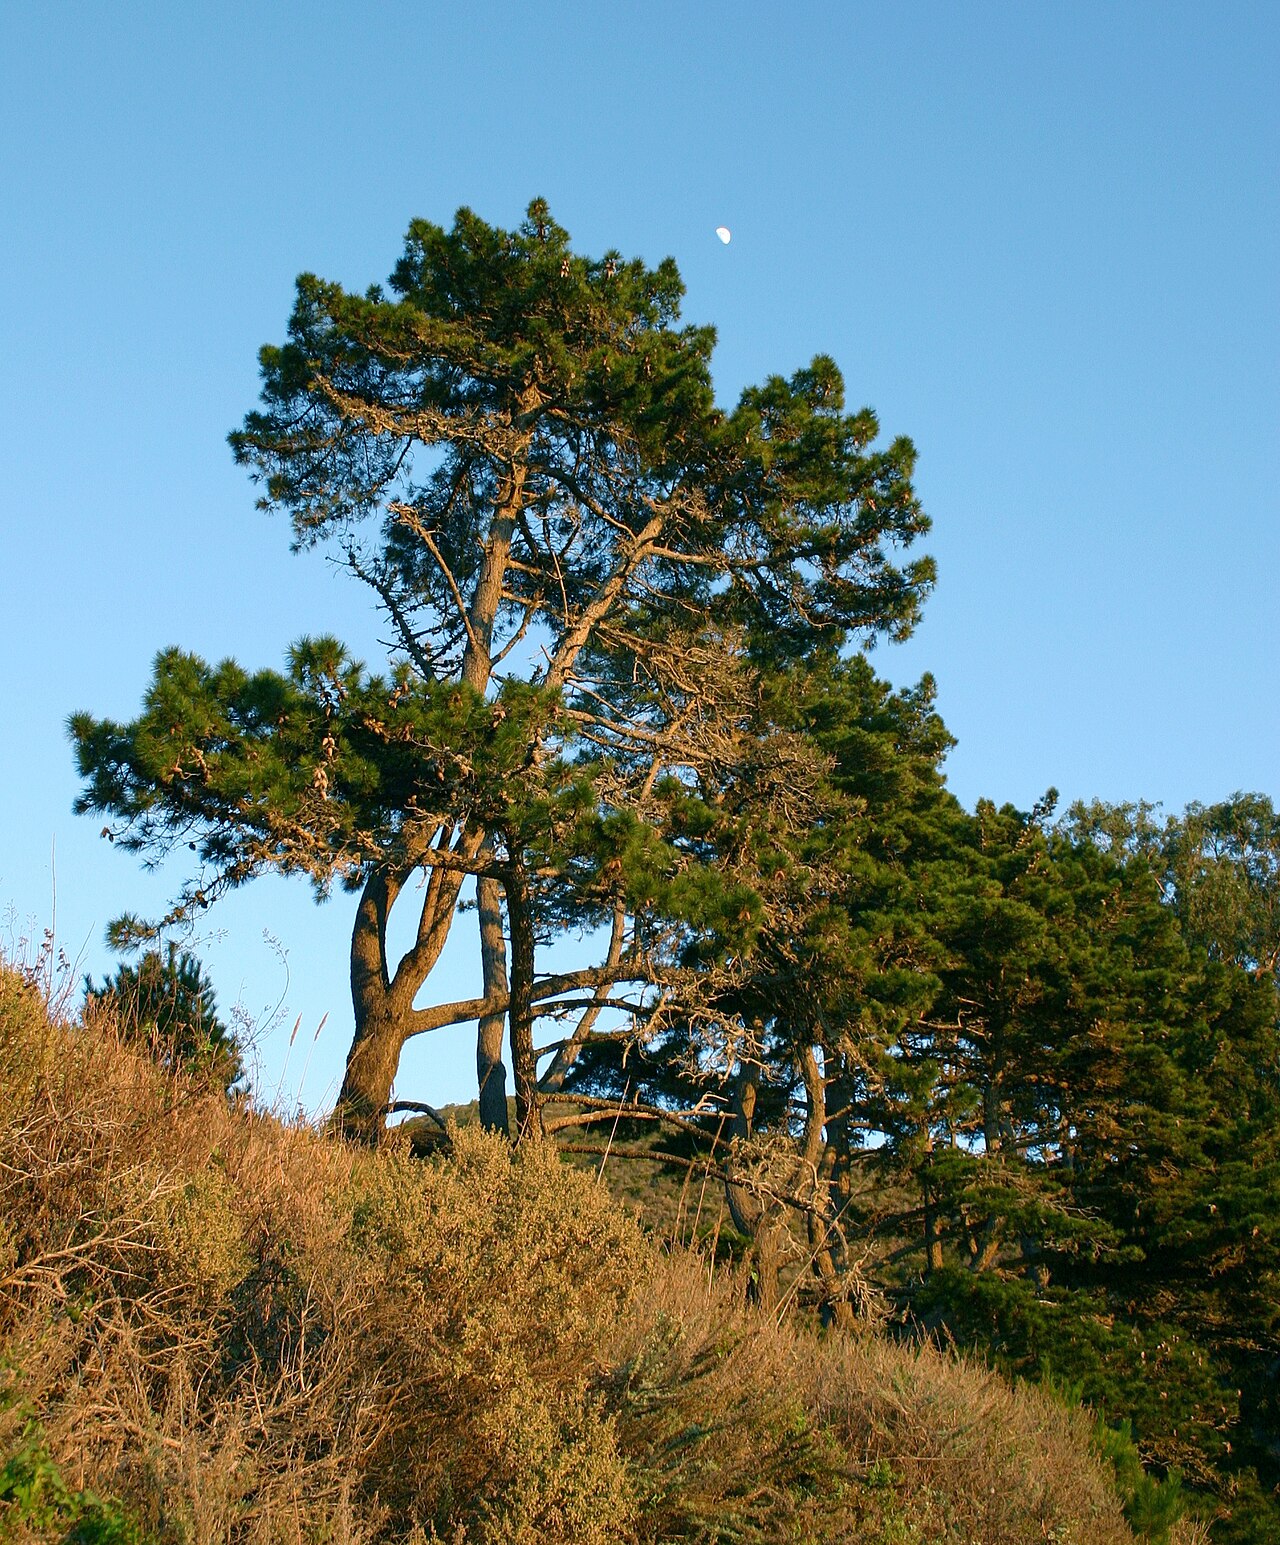 Monterey PineMonterey Pine · 2.3 mi
 Cnoc BreacMountain / peak · 2.5 mi
 DoughruaghMountain / peak · 2.7 mi
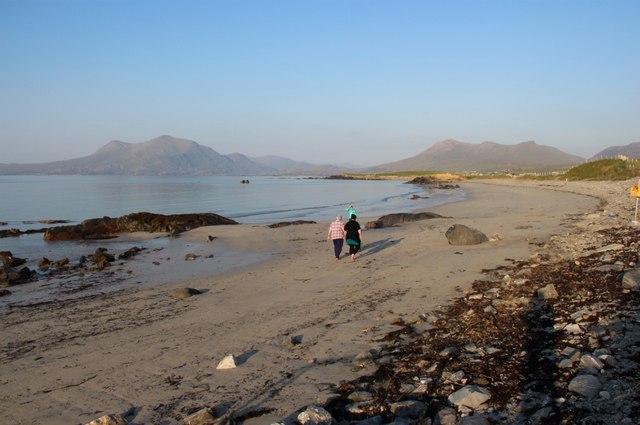 Renvyle BeachBeach / strand · 4.0 mi
Other information
Photo: National Inventory of Architectural Heritage · Website use allowed for educational or private purposes with source credit