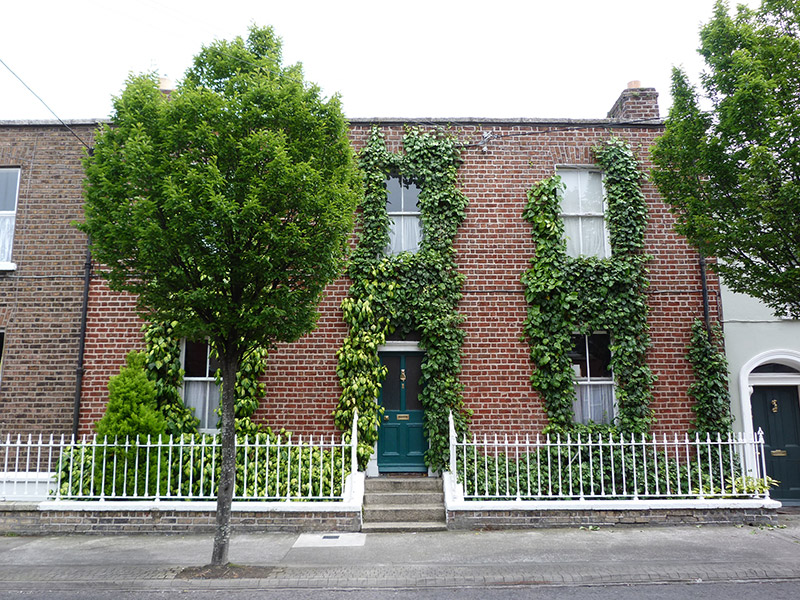
What is recorded here
Attached three-bay two-storey house over raised basement, built c. 1800, as pair with house to north, having return to rear (east) elevation. Pitched slate roof, concealed behind brick parapet having cut granite coping, brick chimneystacks with clay pots and cast-iron rainwater goods. Red brick, laid in Flemish bond to walls, over masonry plinth course; rendered to basement. Square-headed window openings with rendered reveals, masonry sills and two-over-two pane timber sliding sash windows. Round-headed doorway with rendered reveals, timber doorcase comprising panelled pilasters and cornice, plain fanlight and glazed timber panelled door. Granite steps with remains of cast-iron bootscrape to platform. Cast-iron railings with pointed finials, set on brick plinth wall with masonry capping.
The form of this house, with its double-fronted design having a centrally placed doorcase and regular fenestration, is typical of late Georgian architecture. The simple cast-iron railings enclosing the basement area lend subtle decorative interest to the composition. It is one of a small group of buildings dating to the earliest phase of development in Portobello, coinciding with the construction of the Grand Canal harbour in 1801.
This does not grant access. Most recorded buildings are privately owned; view them only from public ground unless the owner allows entry.
Places near here
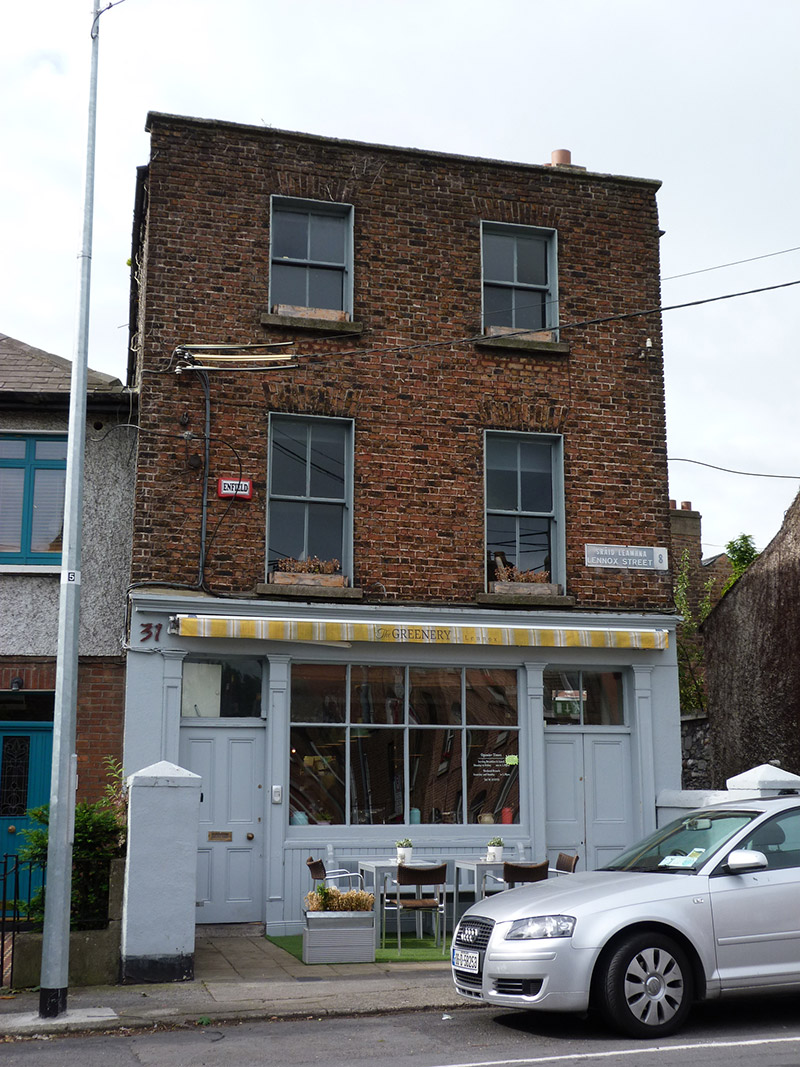 apartment/flat (purpose-built)apartment/flat (purpose-built) · 25 yd
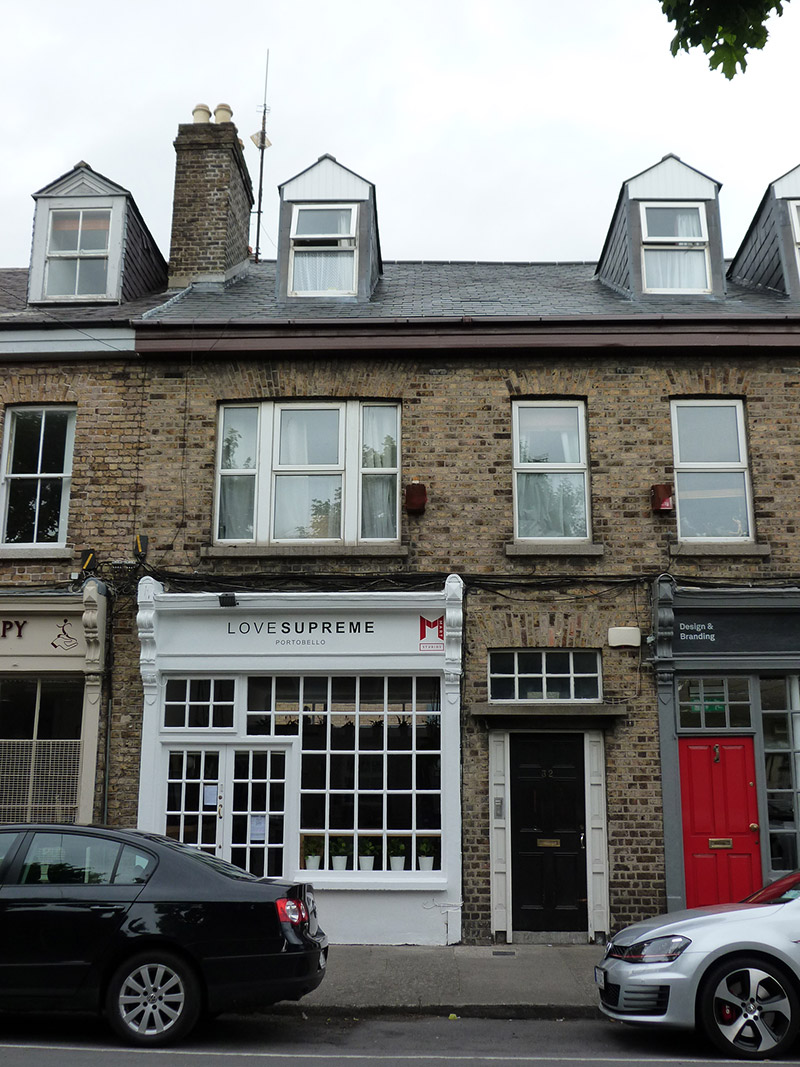 shop/retail outlet, apartment/flat (purpose-built)shop/retail outlet, apartment/flat (purpose-built) · 46 yd
 Irish Jewish MuseumMuseum · 171 yd
 International Tailors, Pressers and Machinists UnionMemorial · 348 yd
 Robert EmmetMemorial · 706 yd
 The MART GalleryHeritage attraction · 819 yd
 Battle of RathminesMajor battlefield · 1088 yd
 Cross in Unknown TownlandCross · 1482 yd
 IndicatedCathedral · 1537 yd
 Medieval DublinVisitor information · 1583 yd
 Bigleaf MapleBigleaf Maple · 1.0 mi
 Oriental planeOriental plane · 1.0 mi
Other information
Photo: National Inventory of Architectural Heritage · Website use allowed for educational or private purposes with source credit