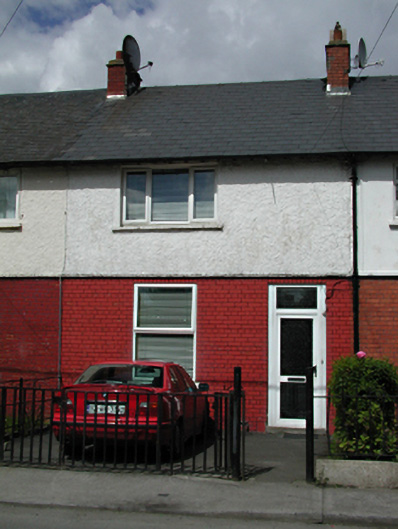
What is recorded here
Terraced single-bay two-storey house, c.1910. Red brick ground floor walls, roughcast rendered above. Replacement uPVC casement windows and door with overlight. Pitched artificial slate roof with shared red brick chimney stacks. Replacement railings to street.
An attractive terraced house which, though altered, retains its original proportions and remains an integral part of this designed terrace which enhances this approach to Clondalkin village.
This does not grant access. Most recorded buildings are privately owned; view them only from public ground unless the owner allows entry.
Places near here
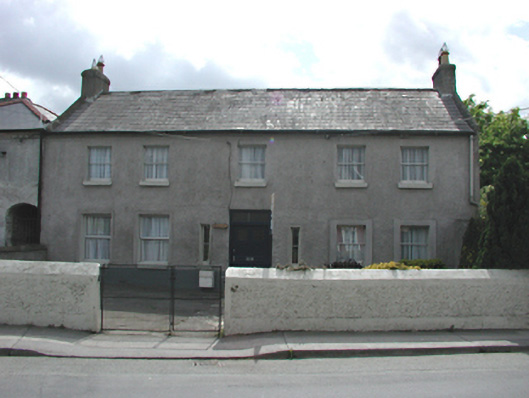 Riversidehouse · 43 yd
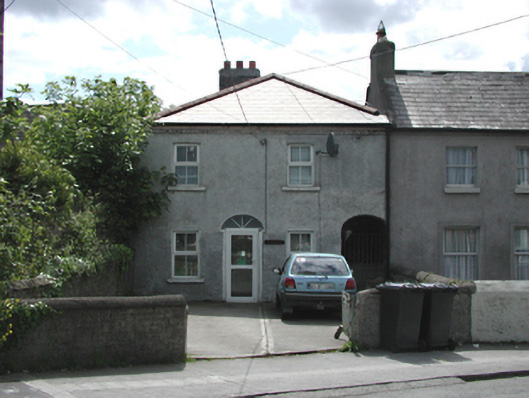 Millviewhouse · 52 yd
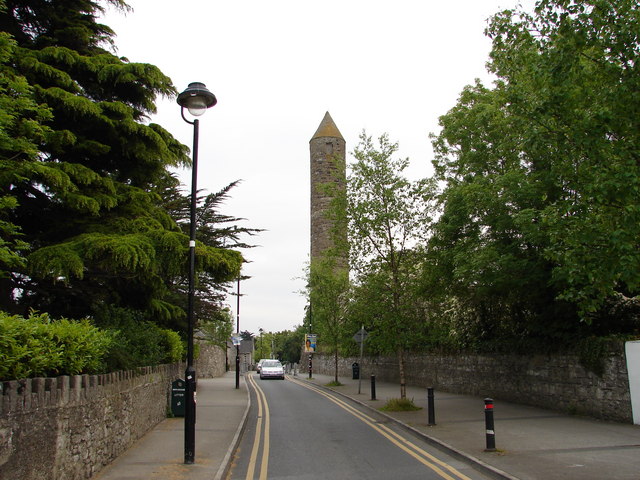 The Round TowerVisitor information · 155 yd
 Round TowerRound tower · 206 yd
 Clondalkin Round TowerHeritage attraction · 206 yd
 Partially indicatedEcclesiastical enclosure · 251 yd
 CastleCastle, unclassified · 437 yd
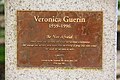 Veronica Guerin memorialMemorial · 1368 yd
 Corkagh DemesneMemorial · 1456 yd
 Fairy WoodWood · 1.2 mi
 Belgard CastleCastle · 1.4 mi
 Early Stadium DesignHeritage attraction · 2.0 mi
Other information
Photo: National Inventory of Architectural Heritage · Website use allowed for educational or private purposes with source credit