What is recorded here

End-of-terrace three-bay two-storey house, c.1800, retaining early aspect. One of a pair. Gable-ended roof with slate. Clay ridge tiles. Rendered chimney stacks. Cast-iron rainwater goods on eaves course. Roughcast walls. Unpainted. Square-headed openings. Stone sills. 3/6 and 6/6 timber sash windows with exposed sash boxes. Glazed timber panelled door. Set back from road. Gravel forecourt to front. Rubble stone boundary wall to forecourt with sections of iron railings to front and iron gate.
This house, built as one of a pair, is an attractive building of graceful proportions that has been well-maintained to present an early aspect. The house retains many important early or original features and materials, including multi-pane timber sash fenestration with exposed sash boxes, a slate roof with cast-iron rainwater goods, and sections of early iron railings to the forecourt. The retention of an early external aspect suggests that the house may retain important features and fittings to the interior. The house, together with the second house of the pair immediately to right (north-west; 11803048/KD-05-03-48), forms an attractive feature on the streetscape of Leinster Street.
This does not grant access. Most recorded buildings are privately owned; view them only from public ground unless the owner allows entry.
Places near here
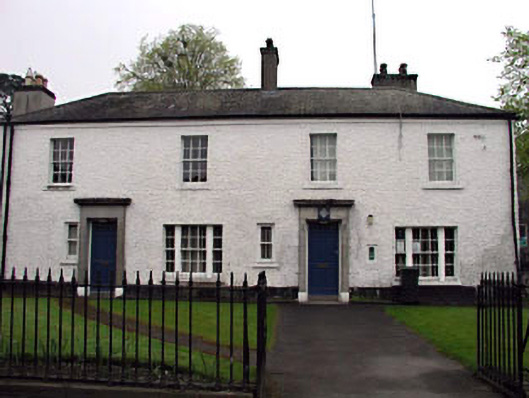 Maynooth Garda Síochána Stationhouse · 20 yd
 Buckley HouseOfficially recorded historic building · 30 yd
 Maynooth CastleHeritage attraction · 123 yd
 CastleCastle, Anglo-Norman masonry castle · 139 yd
 Memorial to 1916 Volunteers from MaynoothMemorial · 167 yd
 European YewEuropean Yew · 175 yd
 The Sun ClockHeritage attraction · 195 yd
 Tree of HeavenTree of Heaven · 207 yd
 Nicolao CallanMemorial · 240 yd
 Enclosure in MaynoothEnclosure · 812 yd
 Ecclesiastical enclosure in Laraghbryan EastEcclesiastical enclosure · 1386 yd
 Moygaddy CastleCastle, tower house · 1.1 mi
Other information
Photo: National Inventory of Architectural Heritage · Website use allowed for educational or private purposes with source credit