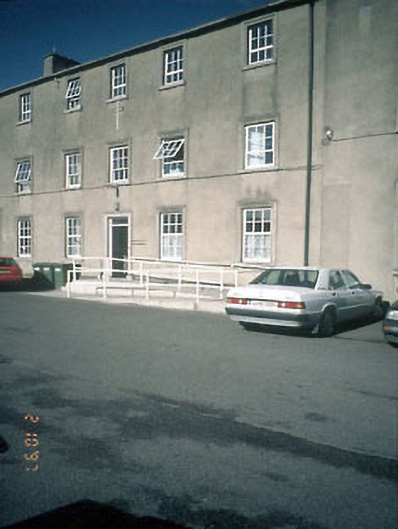
What is recorded here
Detached five-bay three-storey former house, c.1770, with two-storey split level extension to rear c.1870. Built by Ludlow Estate. Later used as a convent. Now in use as Health Board offices. Double-pitched roof, natural slates, nap rendered chimney, projecting eaves course, iron gutters. Nap rendered walls. Stone cills, run moulded window architraves, uPVC replacement casement windows except two six over three pane deal sash windows, carved limestone architrave to door opening. Grounds divided c.1995 and high wall built across site separating new convent from old.
This does not grant access. Most recorded buildings are privately owned; view them only from public ground unless the owner allows entry.
Places near here
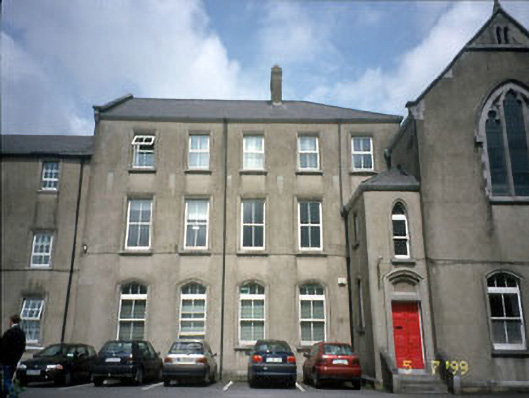 convent/nunneryconvent/nunnery · 14 yd
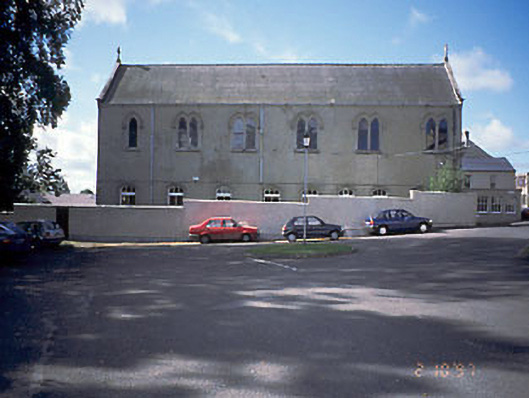 church/chapelchurch/chapel · 28 yd
 CrossCross, Wayside cross (present location) · 235 yd
 Town defences in Townparks (navan Lower By.)Town defences · 444 yd
 The RampartWood · 797 yd
 CastleCastle, motte · 846 yd
 Nangle CourtMemorial · 1.1 mi
 Blackcastle DemesneWood · 1.7 mi
 Donaghmore Round TowerHeritage attraction · 1.8 mi
 Rathaldron Ho.Castle, tower house · 1.8 mi
 Carn HillMountain / peak · 2.6 mi
 BohermeenMountain / peak · 3.5 mi
Other information
Photo: National Inventory of Architectural Heritage · Website use allowed for educational or private purposes with source credit