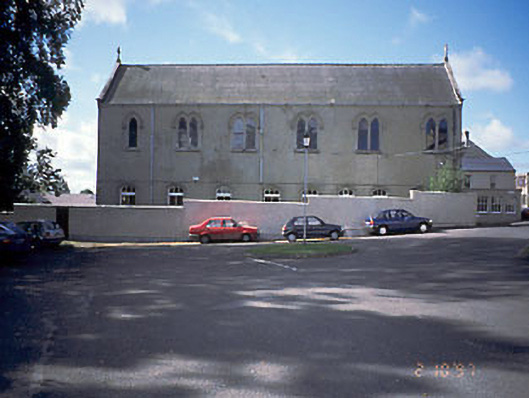
What is recorded here
Six-bay two-storey chapel and school rooms extension to convent built c.1880. Plant room to basement and gallery to first floor double-height chapel. Now in use as offices. Double-pitched purple slate roof with hipped roofs over stairs to south-west side, ashlar gable copings with finial crosses and cast-iron ogee gutters. Painted nap render to walls with ashlar base course. Timber panelled doors with stucco and ashlar architraves, timber sash windows with panelled shutters internally, stucco architraves and stone cills externally, leaded coloured glass to chapel lancet-arched windows with stucco hood mouldings over. Cut stone steps down to basement and to front door.
This does not grant access. Most recorded buildings are privately owned; view them only from public ground unless the owner allows entry.
Places near here
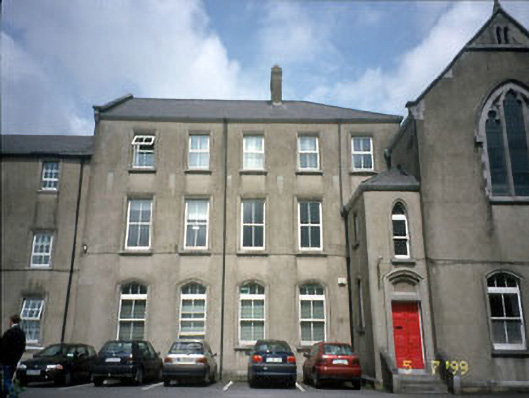 convent/nunneryconvent/nunnery · 14 yd
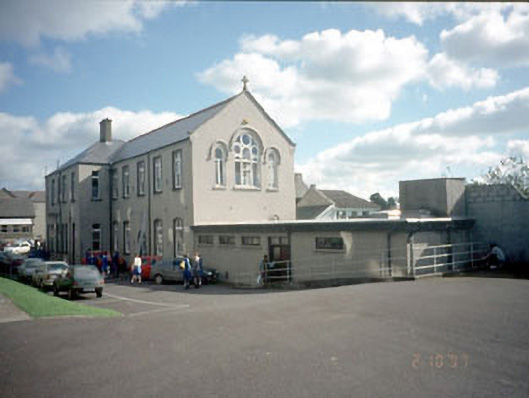 schoolschool · 65 yd
 CrossCross, Wayside cross (present location) · 209 yd
 Town defences in Townparks (navan Lower By.)Town defences · 418 yd
 The RampartWood · 769 yd
 CastleCastle, motte · 827 yd
 Nangle CourtMemorial · 1.1 mi
 Blackcastle DemesneWood · 1.7 mi
 Donaghmore Round TowerHeritage attraction · 1.8 mi
 Rathaldron Ho.Castle, tower house · 1.8 mi
 Carn HillMountain / peak · 2.6 mi
 BohermeenMountain / peak · 3.5 mi
Other information
Photo: National Inventory of Architectural Heritage · Website use allowed for educational or private purposes with source credit