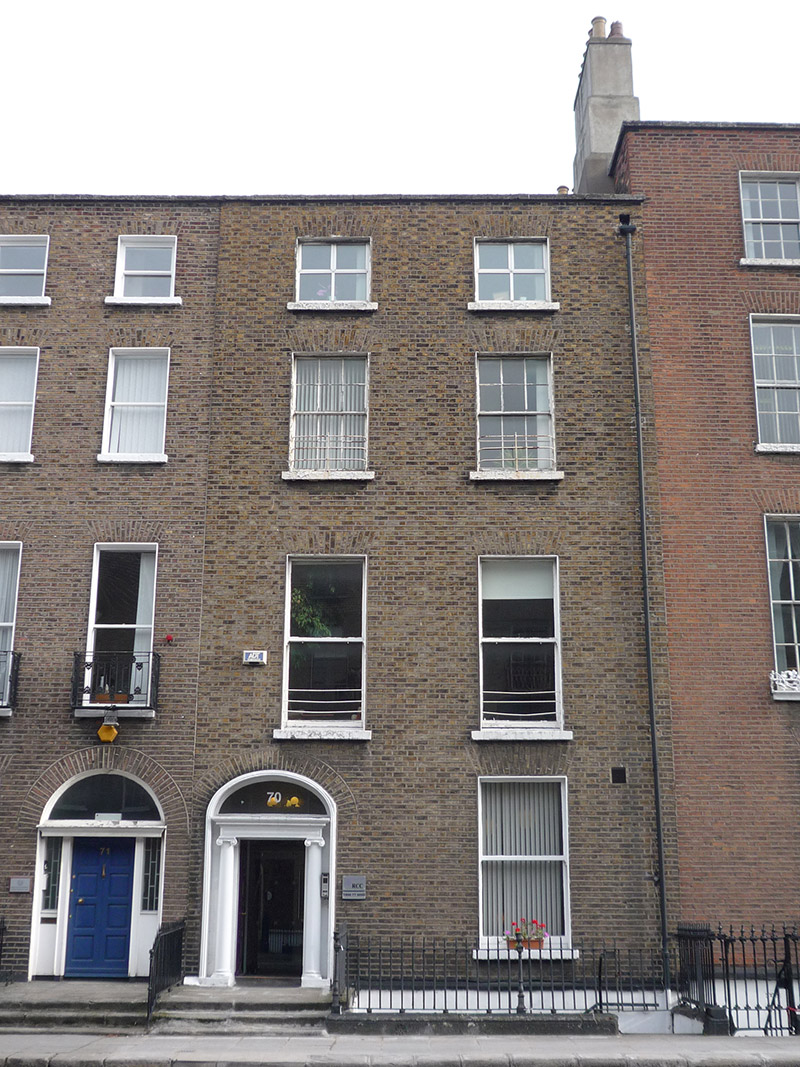
What is recorded here
Terraced three-bay four-storey over basement former townhouse, built c. 1810, with flat-roofed two-storey return to rear (north) elevation having sanitary out-shoot. Now in use as offices. M-profile roof, hipped to west end, concealed by brick parapet with masonry coping, shouldered rendered chimneystacks to east party wall with lipped yellow clay pots. Parapet gutters with largely replacement metal and uPVC downpipes breaking through. Brown brick walling laid in Flemish bond, rendered basement walls beneath granite plinth course. Rendered walls to rear (north) elevation. Square-headed window openings with brick voussoirs, patent reveals and granite sills. Plain rendered surrounds to rear (north) and basement of south elevation, one round-headed opening to second floor rear (partially obstructed by out-shoot). Largely multi-paned sliding timber sashes with cavetto horns, six-over-six to second floor, one-over-one to first and ground floors with ogee horns, replacement three-over-three to basement without horns and uPVC casements to third floor. Some Wyatt-style windows to rear (north), eight-over-eight sash and casement to second floor and three-over-three timber sashes to third floor. Elliptical-headed door opening to principal elevation (south) with brick voussoirs, moulded reveals with recessed doorcase having prostyle Ionic portico with moulded cornice and panelled frieze over Ionic columns, plain glass fanlight and timber panelled door. Granite entrance platform, approached by three granite steps, flanked by iron railings with decorative corner posts over granite plinth enclosing basement area. Terracotta tiled stairway to basement with replacement door beneath entrance platform. Enclosed yard to rear (north).
Despite the loss of some historic fabric, this typical Georgian townhouse forms part of a relatively intact terraced row. Leeson Street Lower is characterised by well-proportioned late-Georgian brick terraces which display restrained detailing and classically-styled doorcases. The main route from St. Stephen’s Green to Donnybrook, Leeson Street remained largely undeveloped until the late-eighteenth century and was almost entirely complete by 1836.
This does not grant access. Most recorded buildings are privately owned; view them only from public ground unless the owner allows entry.
Places near here
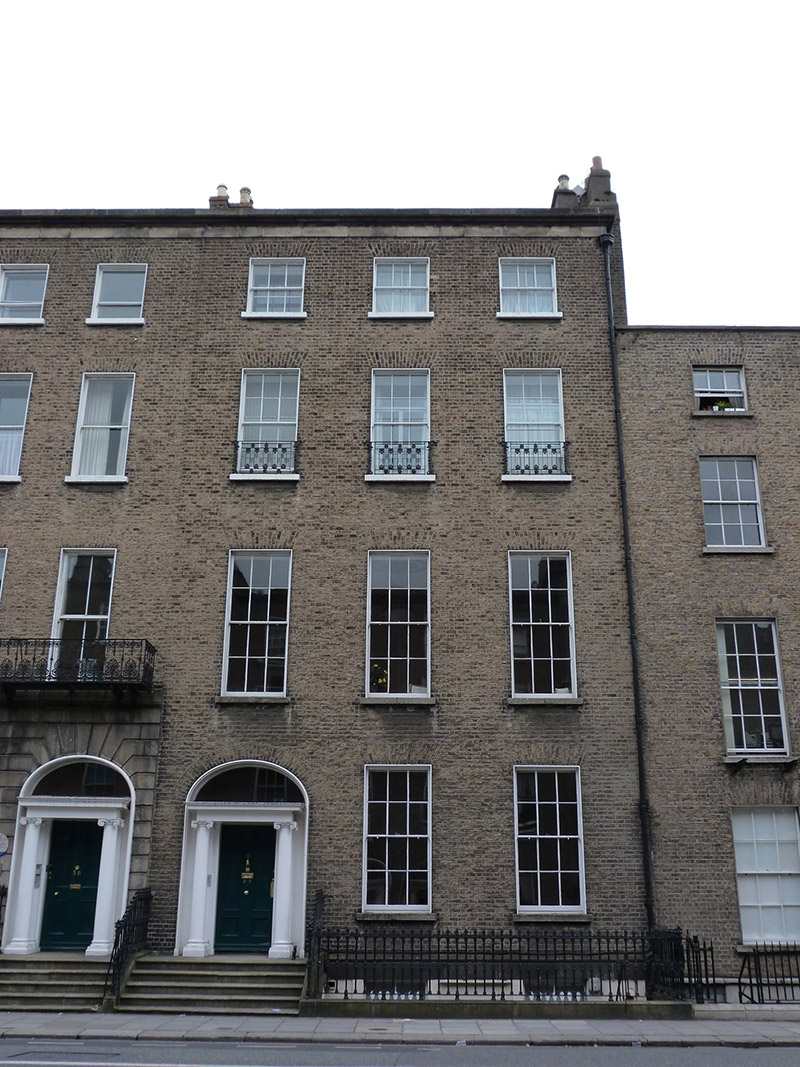 Jesuit Community Househouse · 52 yd
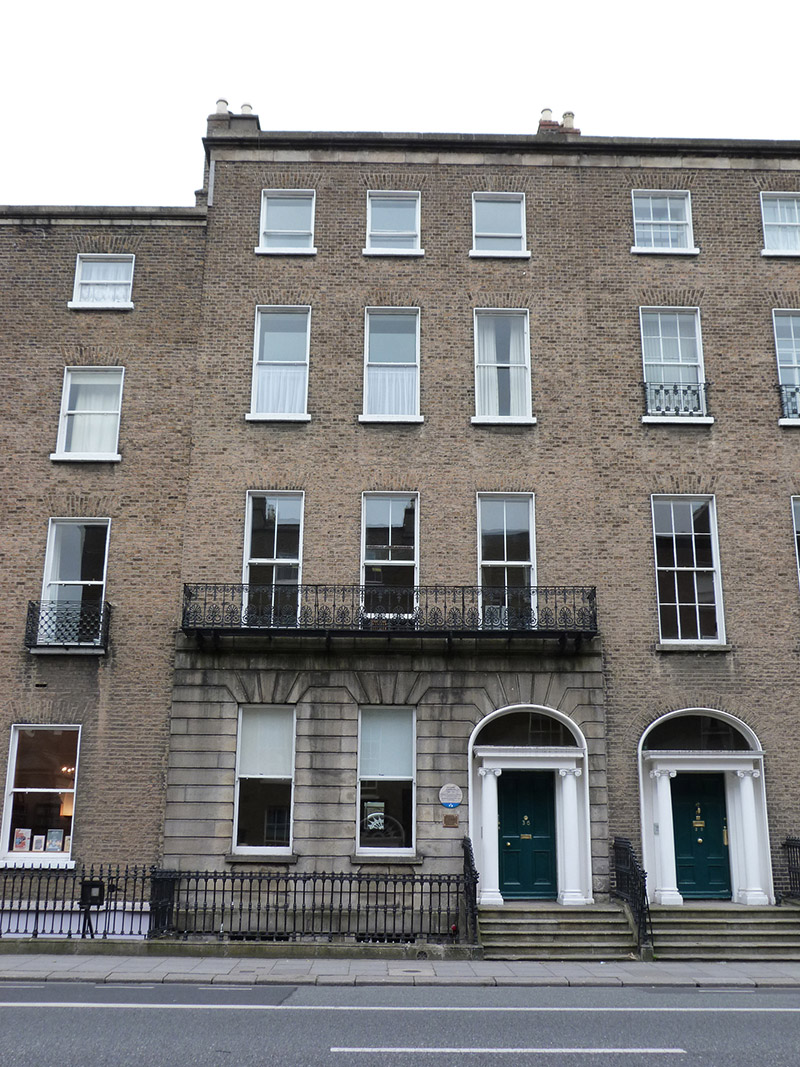 Irish Jesuit Archiveshouse · 59 yd
 Count John McCormackMemorial · 401 yd
 Sarah H PurserMemorial · 408 yd
 London PlaneLondon Plane · 422 yd
 Museum of Literature IrelandMuseum · 549 yd
 IndicatedPark · 618 yd
 Fusiliers' ArchMonument · 817 yd
 Battle of RathminesMajor battlefield · 1096 yd
 Bigleaf MapleBigleaf Maple · 1250 yd
 Veronica GuerinHeritage attraction · 1401 yd
 Burning of the Custom Housearmed conflict · 1.0 mi
Other information
Photo: National Inventory of Architectural Heritage · Website use allowed for educational or private purposes with source credit