
What is recorded here
Detached five-bay two-storey house, built c.1820. Hipped slate roofs with oversailing eaves and rendered chimneystacks. Rendered walls with string course at sill level first floor and moulded render surrounds to openings. Camber-headed openings with one-over-one pane timber sliding sash windows. Round-headed opening having spoked fanlight and timber panelled door flanked by columns.
Named on historic maps as Mount Desert Farm, this house was probably associated with the now demolished Mount Desert House which was located to the north-west. Its well proportioned façade, with subtle camber-headed window openings and round-headed door opening is typical of its time.
This does not grant access. Most recorded buildings are privately owned; view them only from public ground unless the owner allows entry.
Places near here
 Shrine of the Most Holy Rosaryshrine/oratory/grotto · 165 yd
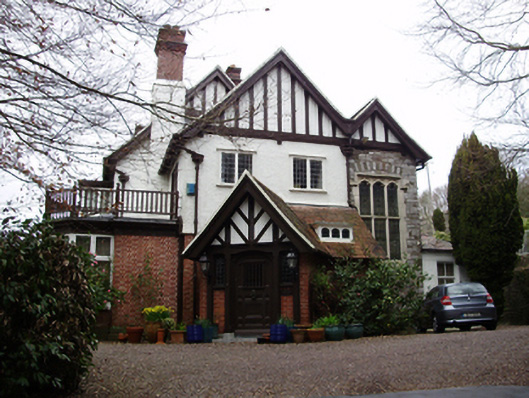 Lacaduvhouse · 271 yd
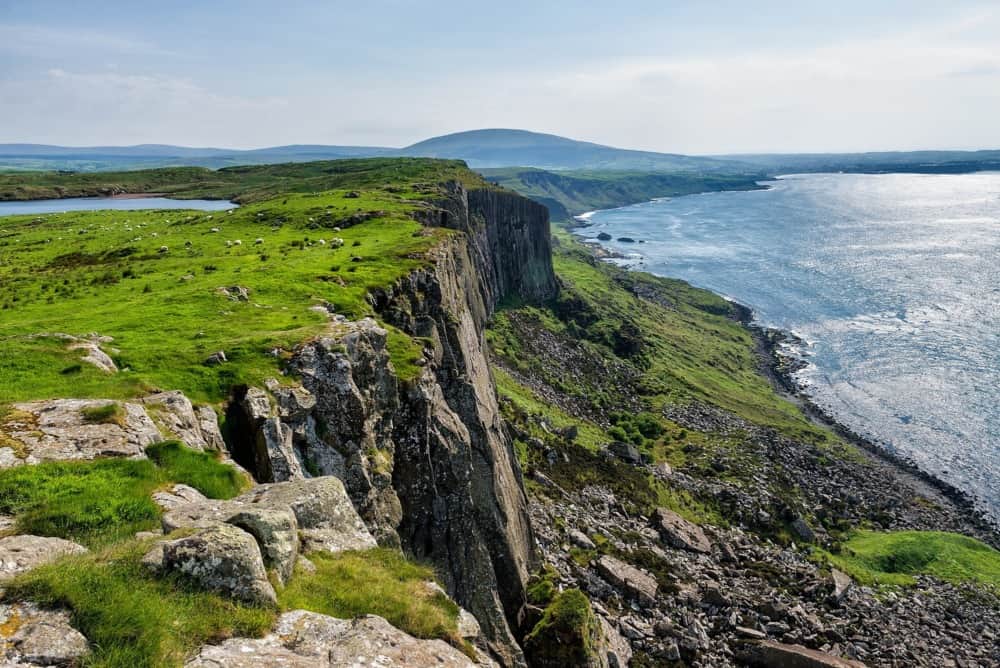 Fulacht fia in MountdesertFulacht fia · 335 yd
 John DelaneyMemorial · 1066 yd
 UCC Biodiversity Trail along the Cavanagh WayVisitor information · 1.0 mi
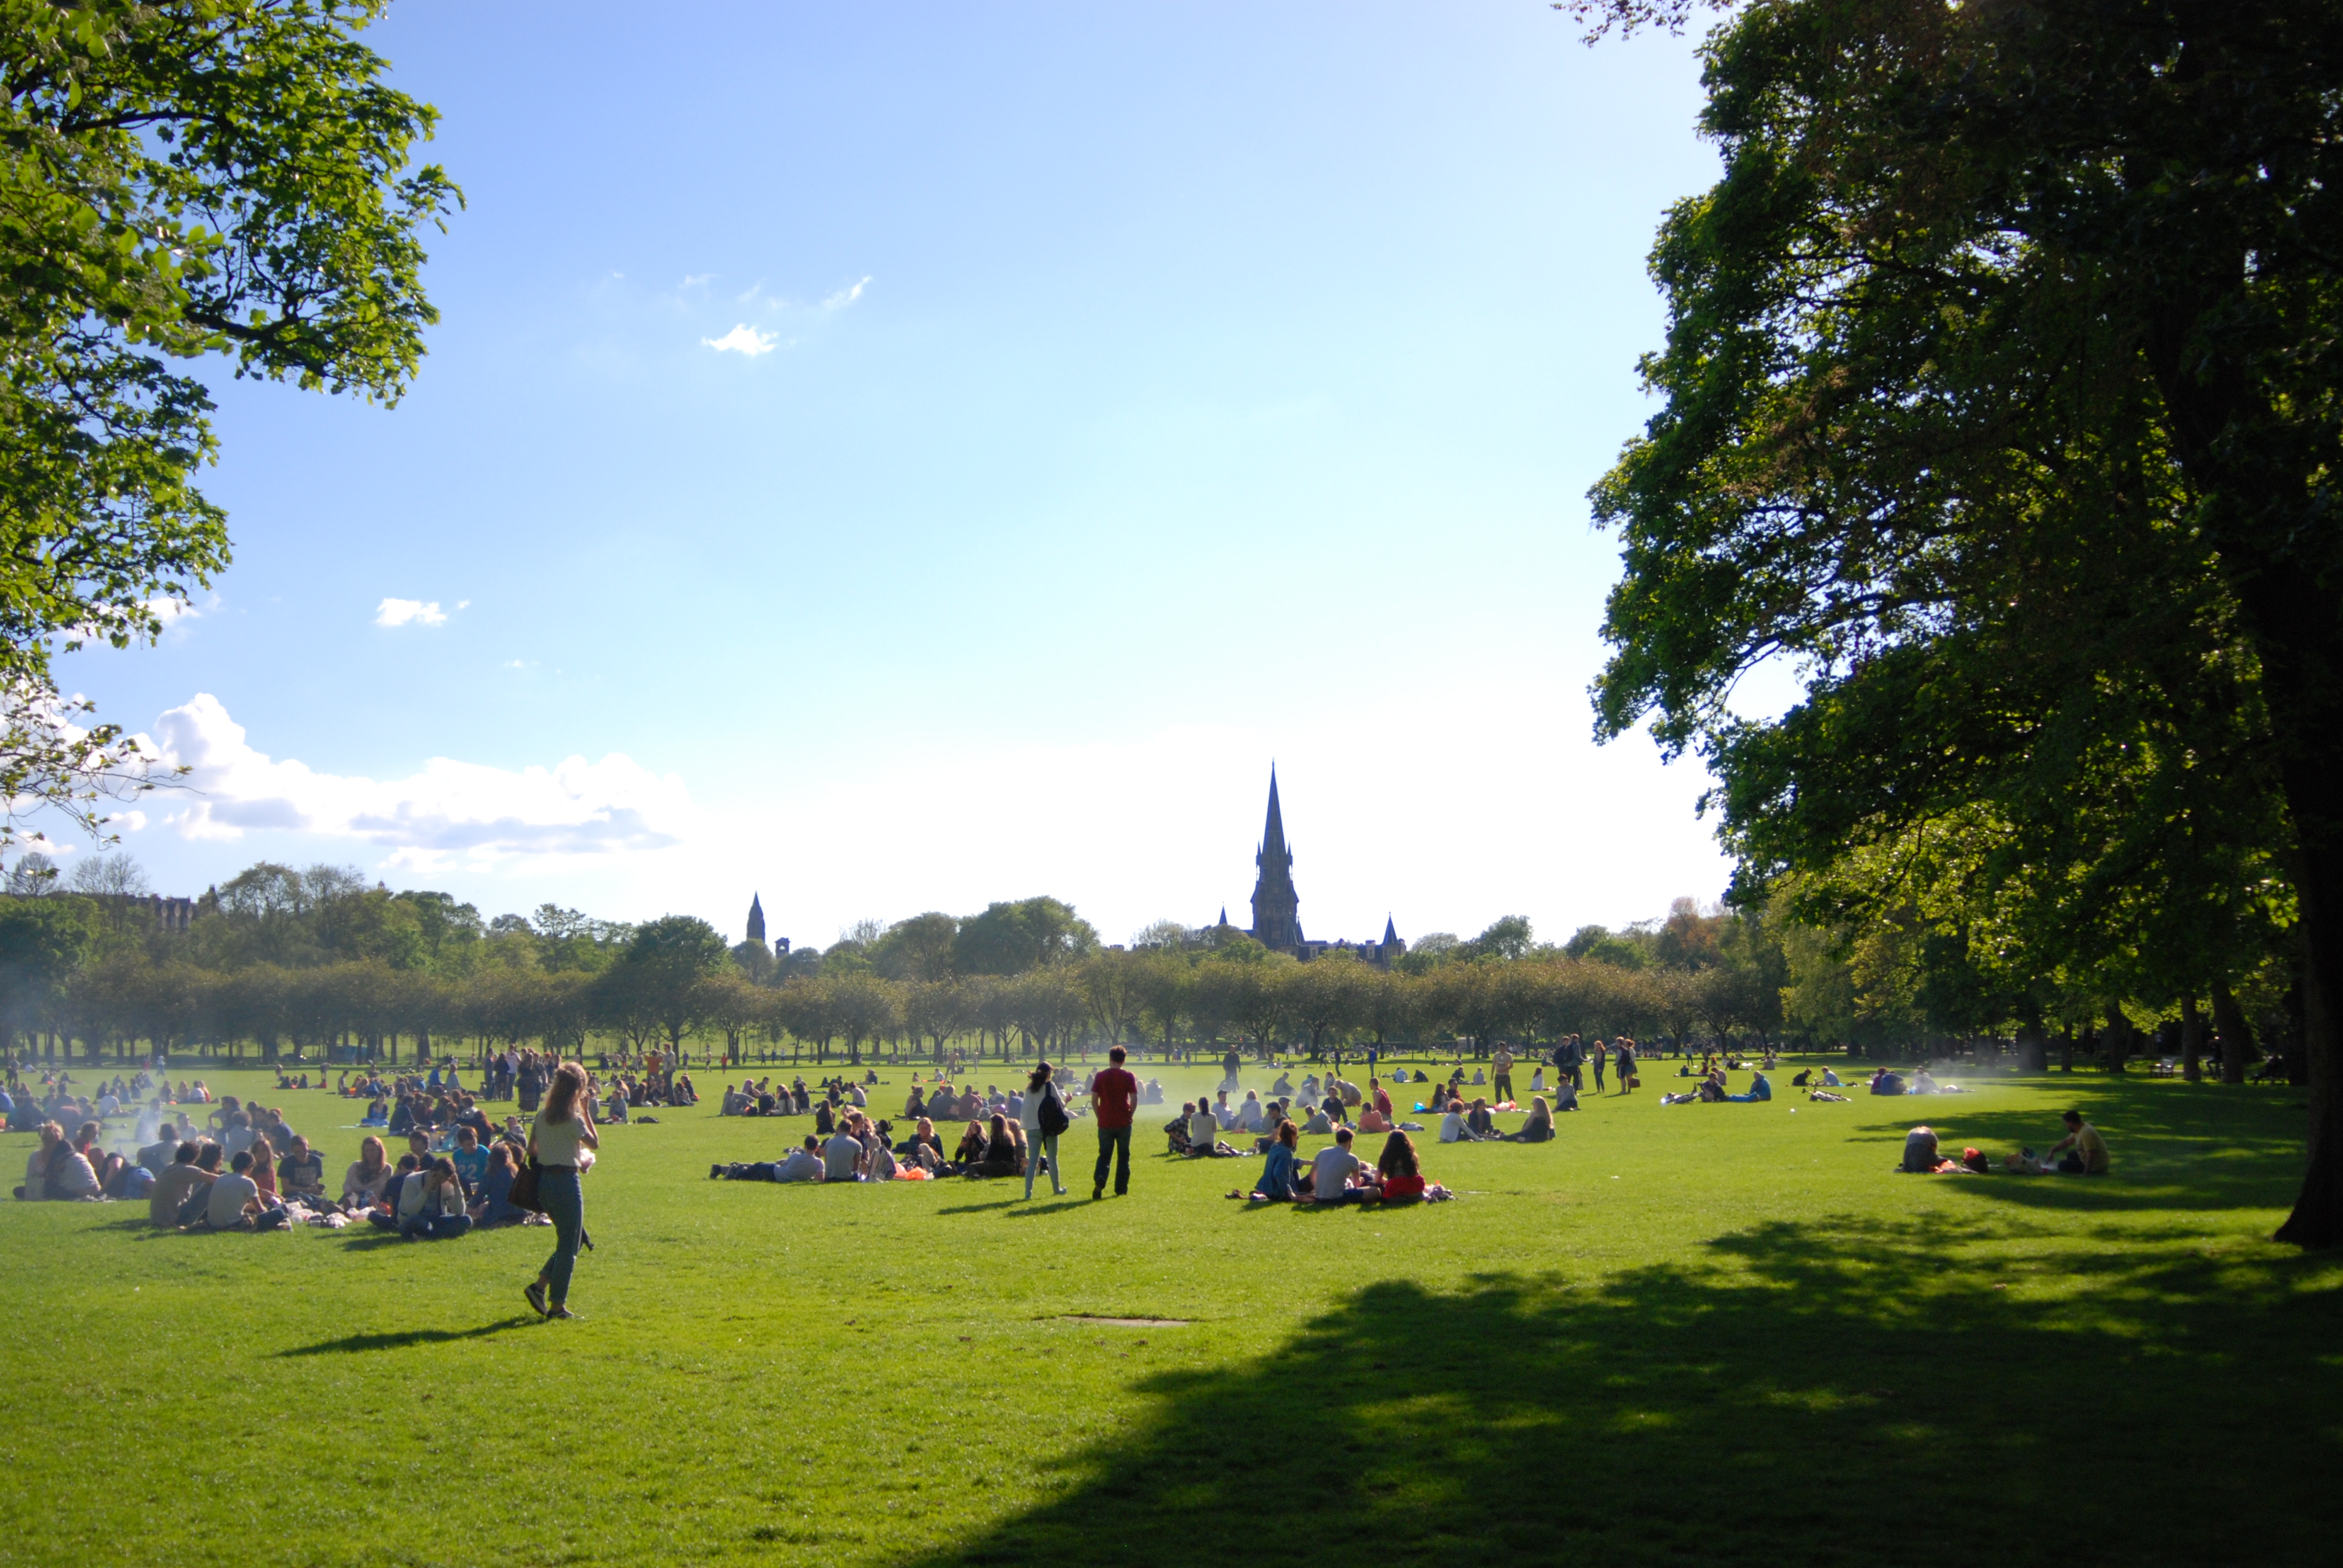 The MeadowsMemorial · 1.1 mi
 Jewish Burial GroundBurial ground · 1.1 mi
 Cork WalksVisitor information · 1.4 mi
 Rainbow Pride WalkwayHeritage attraction · 1.4 mi
 Glucksman GalleryMuseum · 1.4 mi
 Clanloughlin Househouse · 406 yd
 church/chapelchurch/chapel · 667 yd
Other information
Photo: National Inventory of Architectural Heritage · Website use allowed for educational or private purposes with source credit