What is recorded here
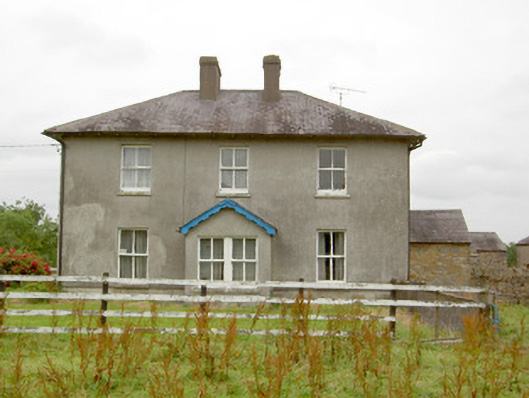
House in Lamagh keeps a respectable, even face towards the front, then sticks a bay window out at the side. That's not mere curiosity; that's getting three angles on a disagreement while remaining technically in your own sitting room.
Detached three-bay two-storey house, built c. 1870, having gable-fronted porch to the centre of the front elevation (southeast) and a canted bay window to the southwest elevation at ground floor level. Possibly incorporating the fabric of an earlier building to site c. 1820 (Ordnance Survey map 1838). Single-bay…
Read the whole record
Detached three-bay two-storey house, built c. 1870, having gable-fronted porch to the centre of the front elevation (southeast) and a canted bay window to the southwest elevation at ground floor level. Possibly incorporating the fabric of an earlier building to site c. 1820 (Ordnance Survey map 1838). Single-bay single-storey outbuilding/extension attached to the northeast elevation. Hipped natural slate roof with overhanging bracketed eaves, cast-iron rainwater goods and a central pair of rendered chimneystacks. Roughcast rendered walls over smooth rendered plinth course. Square-headed window openings with two-over-two pane timber sliding sash windows and tooled limestone sills. Paired square-headed window opening to the southeast face of porch. Square-headed door openings with timber and glazed door to front porch and timber battened door to northeastern porch. Complex of single- and two-storey outbuildings arranged around a courtyard to the rear (northwest) having rendered and rubble stone walls, hipped and pitched slate and corrugated-metal roofs and square-headed openings. Entrance to rear yard through gateway to the southeast of complex having paired wrought-iron flat-bar gates and rendered gate piers. Set back road in own grounds to the southeast of Newtown-Forbes.
This simple two-storey house retains its early form and character. Its symmetrical form creates a pleasing composition. It retains much of its early fabric including timber sash windows and a natural slate roof. Good quality timberwork is evident to the canted bay window to the southwest elevation, and adds an element of artistic appeal to this side elevation. This house is an example of the enduring popularity in Ireland of the three-bay two-storey form with symmetrical fenestration and hipped roof. It probably dates to the mid-to-late nineteenth century but it may incorporate the fabric of an earlier building to site (Ordnance Survey first edition six-inch map 1838). The simple porch is probably a later addition, perhaps c. 1900, but adds to the character of the building. The simple complex of outbuildings to the rear and the wrought-iron flat bar gates complete the setting and add to this unassuming composition. It is an integral element of the built heritage of the local area, adding appealing to its rural location.
From the Buildings of Ireland (National Inventory of Architectural Heritage) record 13400815
Places near here
Photo credits
- National Inventory of Architectural Heritage
- Algirdas at Lithuanian Wikipedia, Wikimedia Commons · Public domain
- Alvesgaspar, Wikimedia Commons · CC BY-SA 3.0
- Robert French, Wikimedia Commons · No restrictions
- 瑞丽江的河水, Wikimedia Commons · CC BY-SA 4.0
- Mike Searle, Geograph · CC BY-SA 2.0
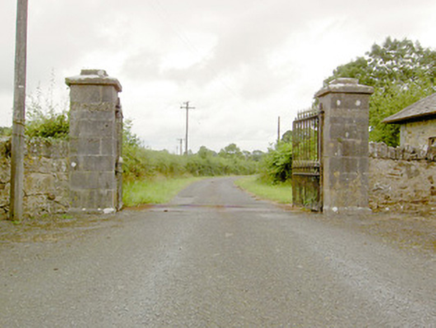 Lismoy HouseGates/railings/walls · 1116 yd
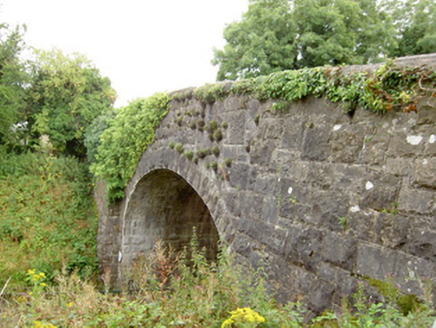 bridge1122 yd
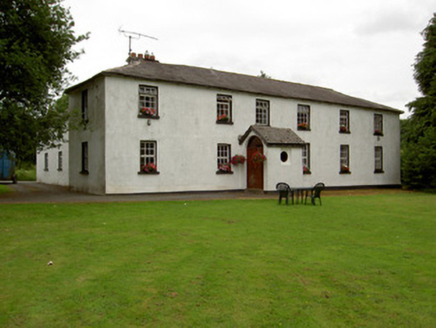 Lisnabo SchoolSchool · 1148 yd
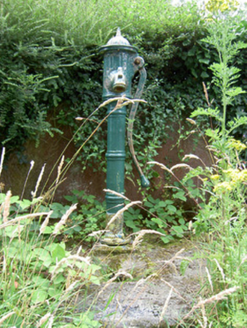 water pump1205 yd
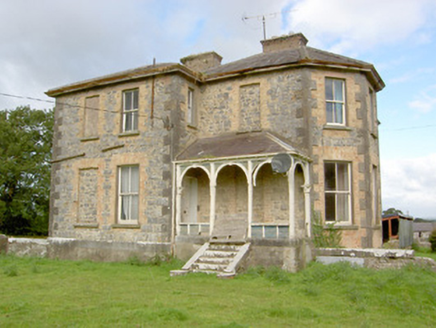 Curry HouseHouse · 1304 yd
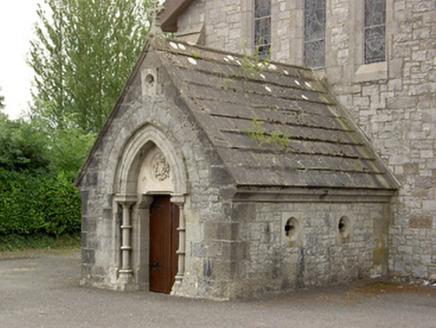 Saint Mary's Catholic ChurchMausoleum · 1411 yd
 Pedunculate Oak1.1 mi
 Common Lime1.1 mi
.jpg/250px-Castle_Forbes,_Longford,_Co._Longford_(21680992271).jpg "Photo: Robert French, Wikimedia Commons · No restrictions") CastleforbesCastle · 1.5 mi
CastleforbesCastle · 1.5 mi Saint Mel's CathedralCathedral · 2.3 mi
 First World War MemorialMemorial · 2.3 mi
 Rathcline CastleHouse, fortified house · 10 mi
More historic places in County Longford · All of County Longford

What do you know about this place?Tap to add a comment or ask a question