What is recorded here

Detached three-bay two-storey house, built c.1930, having three-bay single-storey addition to rear (north-east). Pitched slate roofs with timber clad eaves courses, rendered chimneystacks and cast-iron rainwater goods. Rendered walls throughout. Square-headed window openings with render sills and reveals throughout, having six-over-six pane timber sliding sash windows. Square-headed door openings with rendered reveals, having replacement glazed timber door to front (south) elevation. Timber battened doors to rear (north-east) extension openings. Set back from road side, enclosed to south by cobbled rubble stone boundary wall.
Located on the side of the road, this well-maintained modest house is enhanced by the retention of its classical fenestration, original sash windows, cast-iron rainwater goods and rubble stone enclosing wall.
This does not grant access. Most recorded buildings are privately owned; view them only from public ground unless the owner allows entry.
Places near here
 Fulacht fia in Lackanalooha (carbery East (e.d) By.)Fulacht fia · 423 yd
 Ballinoroher CastleCastle · 440 yd
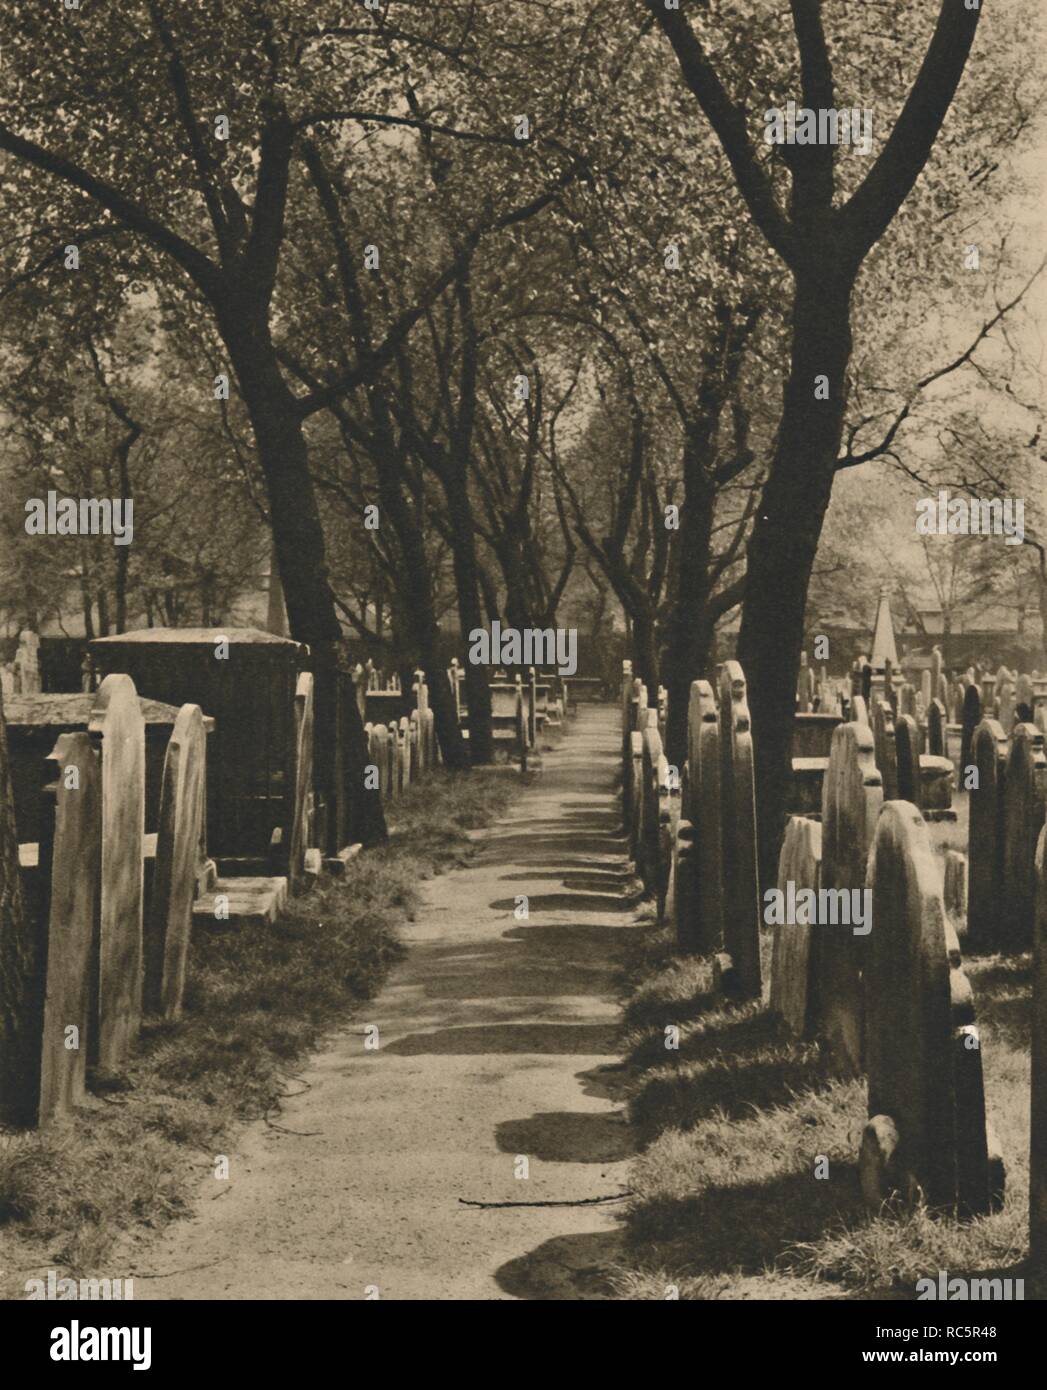 Burial Ground (Disused)Burial ground · 529 yd
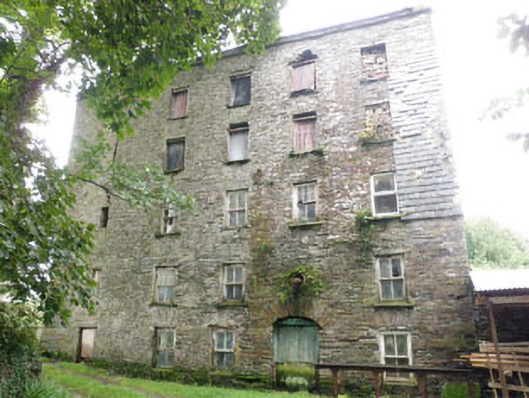 mill (water)mill (water) · 712 yd
 Castleview Mills (Corn)Mill, corn · 725 yd
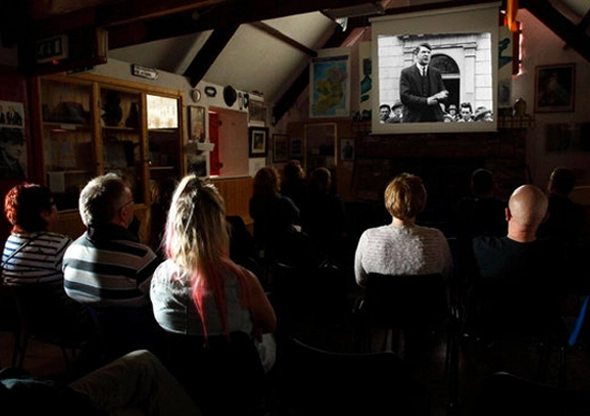 Michael Collins CentreMuseum · 1310 yd
 Garden WoodWood · 1462 yd
 Graveyard in KilmalodaGraveyard · 1.6 mi
 English hollyEnglish holly · 1.6 mi
 Battle of the Big Cross (1798) Memorial MonumentMonument · 1.7 mi
 Castle (Site of)Castle, unclassified · 1.8 mi
 Argideen Loop WalksVisitor information · 2.4 mi
Other information
Photo: National Inventory of Architectural Heritage · Website use allowed for educational or private purposes with source credit