What is recorded here
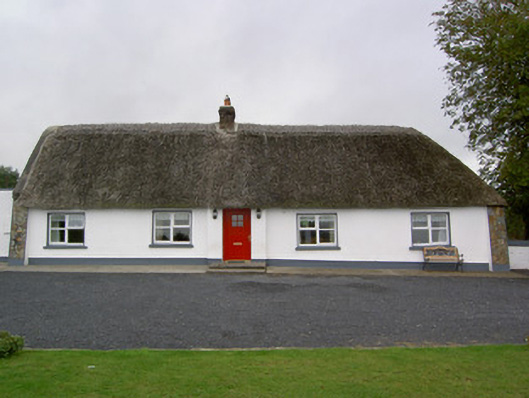
Detached five-bay single-storey vernacular house, built c. 1800, with windbreak to entrance and flat-roofed single-storey garage extension to south-west. Thatched roof with raised gable to south-west and hipped to north-east, with red brick chimneystack. Painted smooth rendered battered walls with rendered plinth, stone-clad edging to ends of front elevation, and rubble limestone walling visible to south-west gable. Square-headed window openings with painted rendered sills and replacement uPVC windows. Square-headed door opening with replacement timber door. Wrought-iron pedestrian gate to north-east of site.
This house is an attractive example of the vernacular tradition in Ireland. Its original character has been preserved in the retention of features and materials such as a thatch roof and battered walls. Vernacular structures are becoming increasingly rare in both urban and rural areas in Ireland.
This does not grant access. Most recorded buildings are privately owned; view them only from public ground unless the owner allows entry.
Places near here
 LisnakillaFairy fort / earthen ringfort · 89 yd
 Fortwilliamcountry house · 206 yd
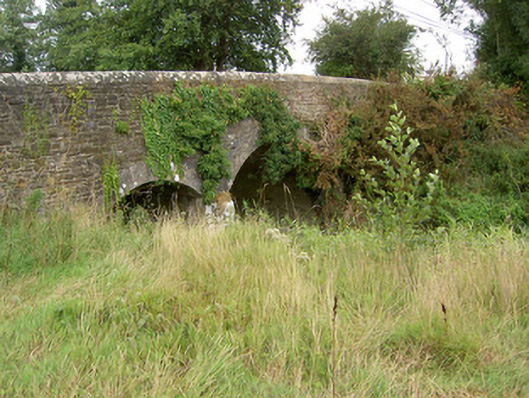 Kilbeg Bridgebridge · 832 yd
 Enclosure in DoonyEnclosure · 1139 yd
 Castle LisheenCastle · 1427 yd
 Castle (in Ruins)Castle, Anglo-Norman masonry castle · 1.1 mi
 National Co-op MuseumMuseum · 2.2 mi
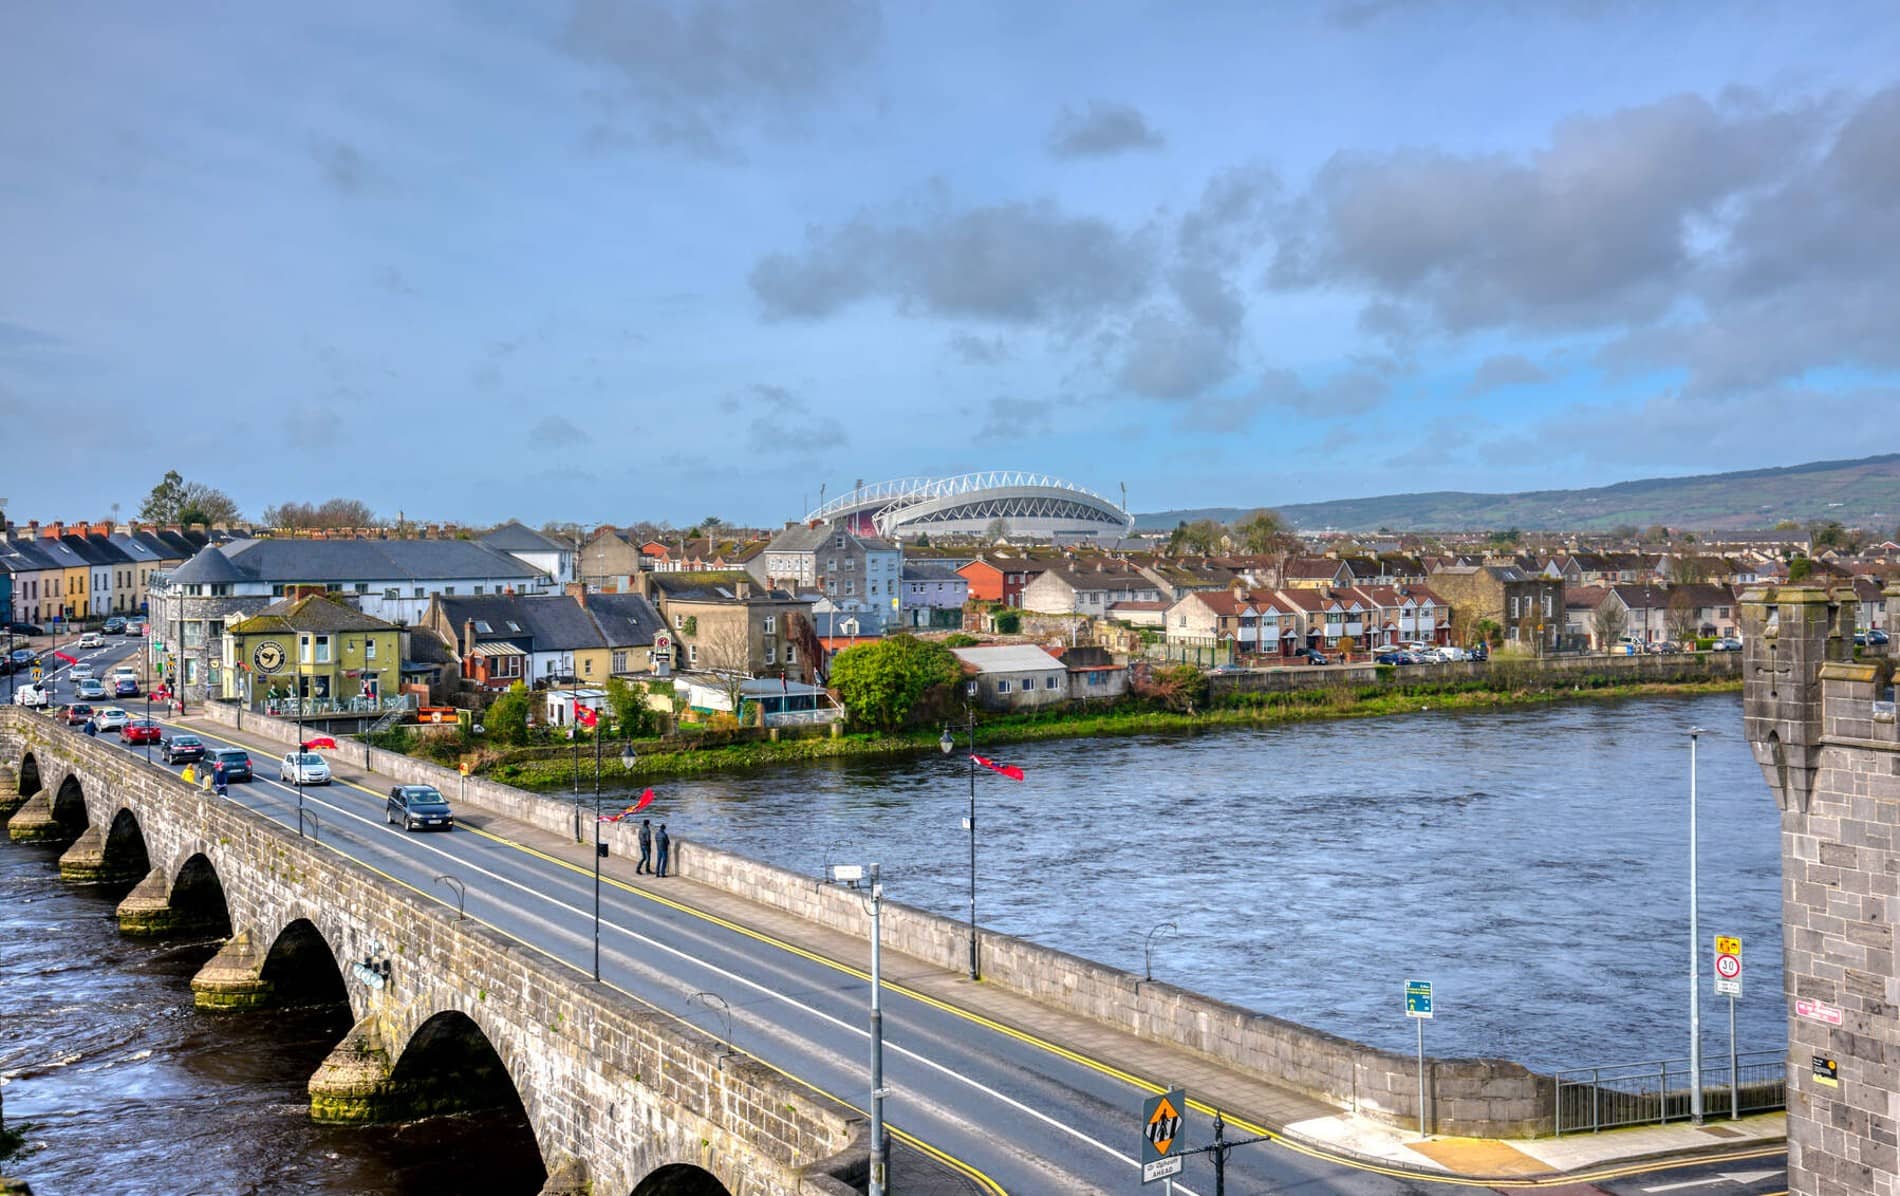 ToberacappeenSpring · 2.8 mi
 ToberhoranSpring · 4.9 mi
 Battle of LiscarrollMajor battlefield · 5.1 mi
 Windmill HillMountain / peak · 5.7 mi
 Stanner's Glen, Priory WoodWood · 8.0 mi
Other information
Photo: National Inventory of Architectural Heritage · Website use allowed for educational or private purposes with source credit