What is recorded here
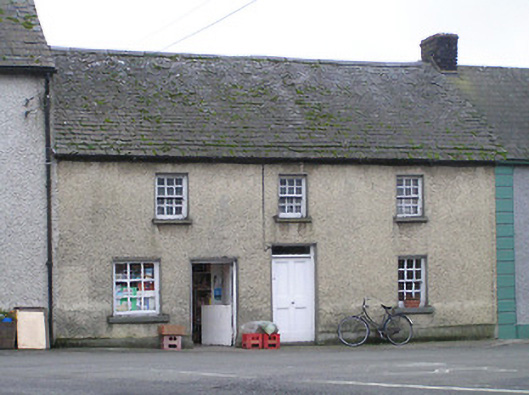
Terraced three-bay two-storey house, c.1750. Renovated, c.1900, with openings to left ground floor remodelled to accommodate commercial use. Pitched slate roof with clay ridge tiles, red brick Running bond (shared) chimney stack, and cast-iron rainwater goods on rendered eaves. Painted roughcast walls. Square-headed window openings (one inserted to left ground floor, c.1900) with cut-stone sills, and six-over-six timber sash windows having fixed-pane timber window to additional opening. Square-headed door openings (one inserted to left ground floor, c.1900) with timber panelled door having overlight, and timber boarded half-door to additional opening. Road fronted.
A pleasant modest-scale house exhibiting early origins on account of characteristics including the grouping of the openings to the centre of the composition together with the slightly disproportionate bias of solid to void in the massing. The retention of most of the original composition attributes together with significant quantities of the historic fabric enhances the character of the site, thereby augmenting the contribution the house makes to the visual appeal of the streetscape.
This does not grant access. Most recorded buildings are privately owned; view them only from public ground unless the owner allows entry.
Places near here
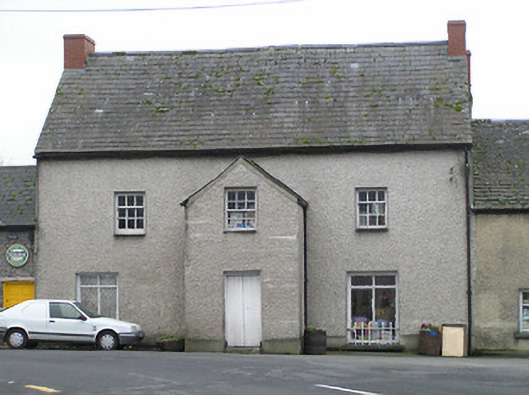 hotelhotel · 12 yd
 CastleCastle, unclassified · 90 yd
 Knocktopher Churchchurch/chapel · 106 yd
 Enclosure in KnocktopherabbeyEnclosure · 1152 yd
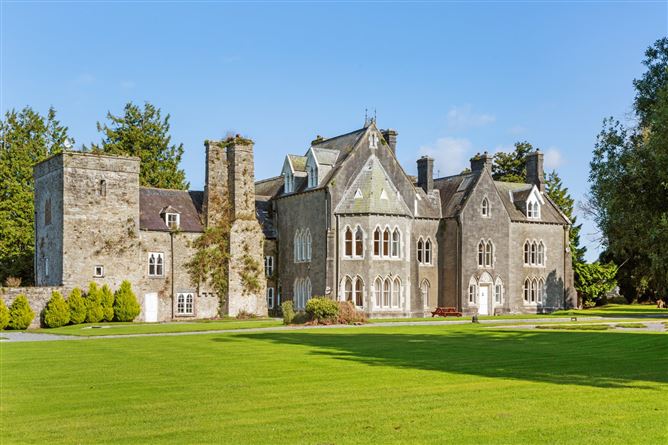 Knocktopher Ringfort (rath)Archaeological place · 1305 yd
 Castle ColumbCastle, tower house · 1627 yd
 Church (in Ruins), GraveyardChurch · 1.3 mi
 Graveyard in DerrynahinchGraveyard · 1.3 mi
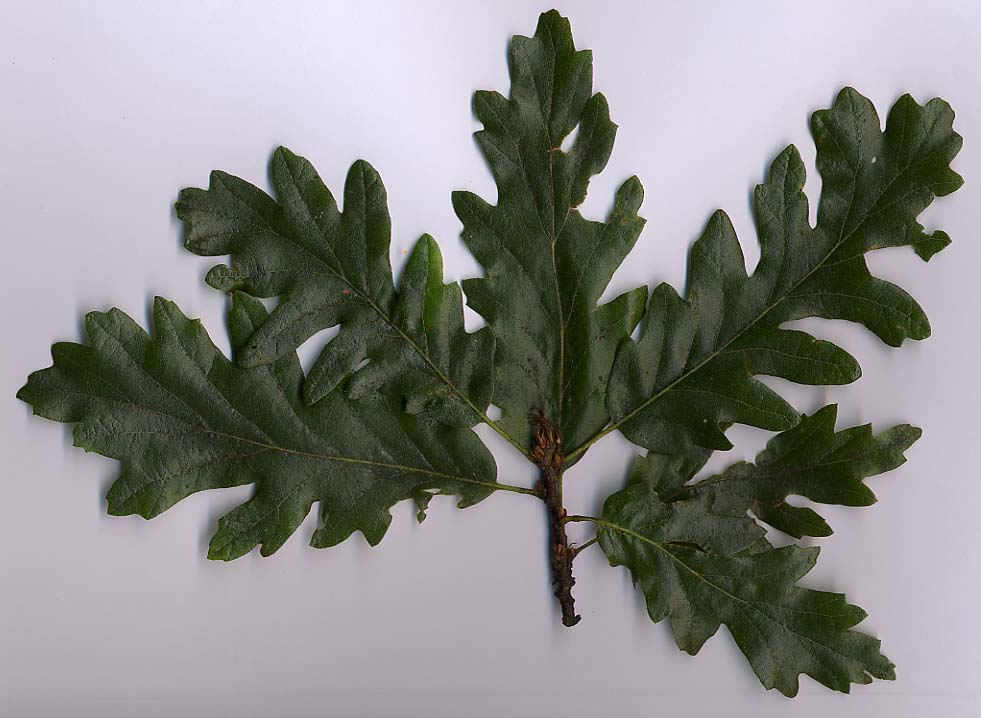 Turkey OakTurkey Oak · 1.5 mi
 Holy WellSpring · 3.0 mi
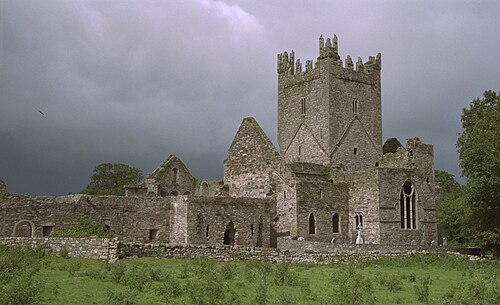 Jerpoint AbbeyHeritage attraction · 3.1 mi
 Castlemorris Pheasant LoopWalking route · 3.1 mi
Other information
Photo: National Inventory of Architectural Heritage · Website use allowed for educational or private purposes with source credit