
What is recorded here
Detached four-bay two-storey house, built c.1880, having gable-fronted dormers and simple shopfront to front (south-east). Formerly also in use as post office and shop. Now disused. Pitched slate roof with rendered chimneystacks, eaves course and cast-iron rainwater goods, having terracotta ridge cresting and timber bargeboards to dormers. Rendered walls with raised render shamrock motif to dormer gables. Square-headed window openings with tooled limestone sills throughout, having one-over-one pane timber sliding sash windows, moulded render label mouldings to ground floor openings. Round-headed door openings having moulded render surrounds and timber panelled doors with overlights. Shopfront comprising square-headed window opening with limestone sill, having fixed timber framed display window, with timber fascia board above.
Located at a crossroads, this purpose-built house and shop was once an important focus in the local community. It retains much of its historic fabric and character, such as the ridge cresting, slate roof and timber sliding sash windows. The render detailing, particularly the shamrock motifs, is an interesting embellishment.
This does not grant access. Most recorded buildings are privately owned; view them only from public ground unless the owner allows entry.
Places near here
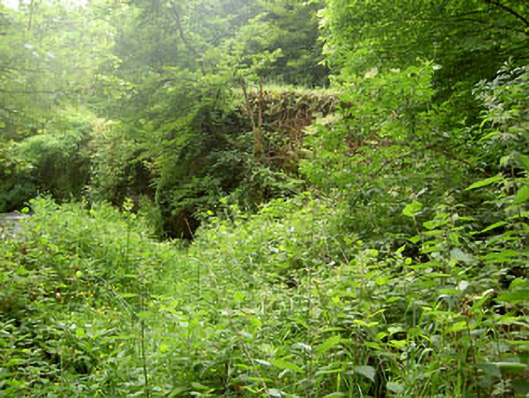 Rye Court Bridge, RYECOURTbridge · 352 yd
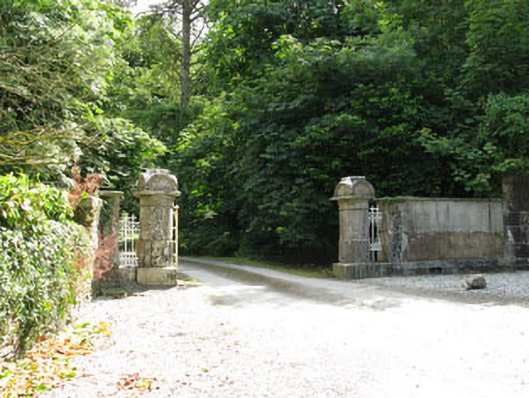 Ryecourt Housegates/railings/walls · 438 yd
 Rye Court (in Ruins), RyecourtCountry house · 536 yd
 Pedunculate Oak, Ryecourt, CorkPedunculate Oak · 594 yd
 Fulacht Fian, Farnanes (muskerry East By.)Fulacht fia · 973 yd
 Castlemore CastleCastle · 1198 yd
 Sunday's WellSpring · 1.9 mi
 Clodah CastleCastle · 2.3 mi
 Quarry WoodWood · 3.3 mi
 Carrigadrohid CastleHeritage attraction · 3.6 mi
 Carrigadrohid Castle InfoVisitor information · 3.7 mi
 Independence MuseumMuseum · 3.8 mi
Other information
Photo: National Inventory of Architectural Heritage · Website use allowed for educational or private purposes with source credit