
What is recorded here
Detached four-bay single-storey house, built c. 1820, now disused. Hipped artificial slate roof with rendered chimneystack. Rendered walls. Square-headed openings with two-over-two pane timber sliding sash windows and square-headed opening with timber panelled door. Rendered square-profile piers with wrought-iron gate to site.
Small irregularly spaced windows, sheltered site and southern aspect typical of vernacular tradition. Retains appropriate timber sash windows and half door. Pleasing façade created by mass to void ratio. Although vacant, retains its form and much fabric. Adds architectural interest to road.
This does not grant access. Most recorded buildings are privately owned; view them only from public ground unless the owner allows entry.
Places near here
 Burgess Cottagehouse · 1418 yd
 IndicatedFairy fort / earthen ringfort · 1.1 mi
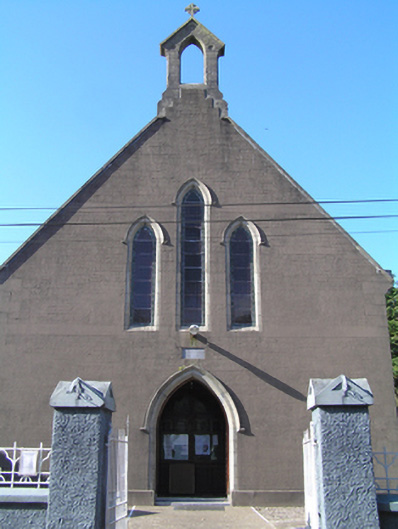 Saint Ita's Roman Catholic Churchchurch/chapel · 1.3 mi
 Inchiquin Castle (in Ruins)Castle, Anglo-Norman masonry castle · 1.4 mi
 Burnt spread in LagileBurnt spread · 2.1 mi
 Kilnatoora CastleCastle, tower house · 2.1 mi
 Historical Graveyard InformationVisitor information · 2.5 mi
 Fainin's WellSpring · 2.7 mi
 Glebe IslandIslet · 2.8 mi
 Glenbower WoodForest · 3.1 mi
 European YewEuropean Yew · 3.7 mi
 Youghal Foxhole Loop walkWalking route · 3.8 mi
Other information
Photo: National Inventory of Architectural Heritage · Website use allowed for educational or private purposes with source credit